House

- Slaapkamers
- 5
- Badkamers
- 2
- Toiletten
- 3
- Oppervlakte
- 312 m²
- Perceel
- 590 m²
- EPC
- C
- Verwarming
- Fuel oil
- Staat
- Good
- Overstromingszone
- Non-flood zone
Voorzieningen
- Terras
- Dubbele beglazing
Beschrijving
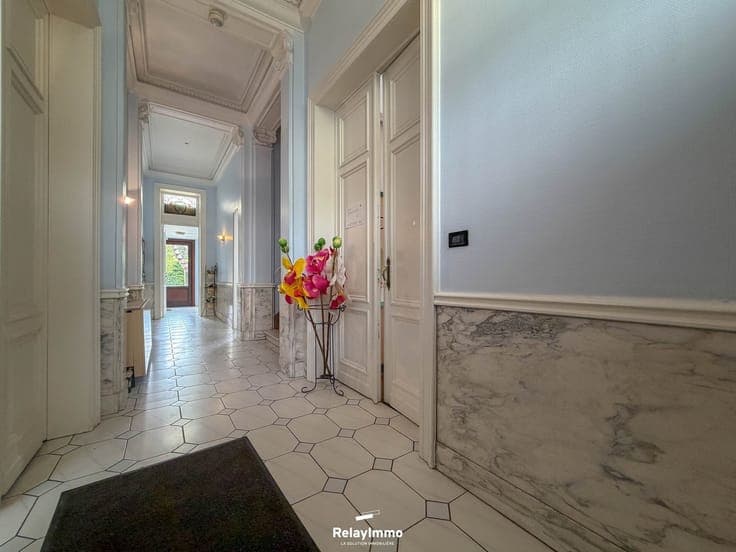
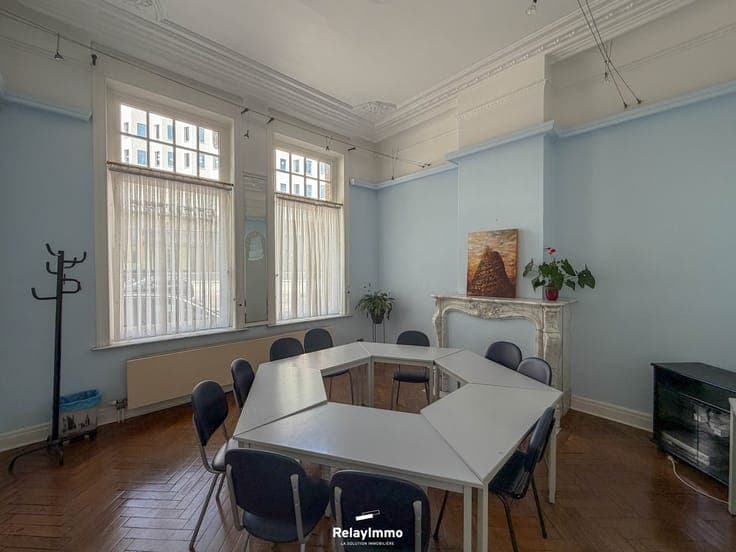
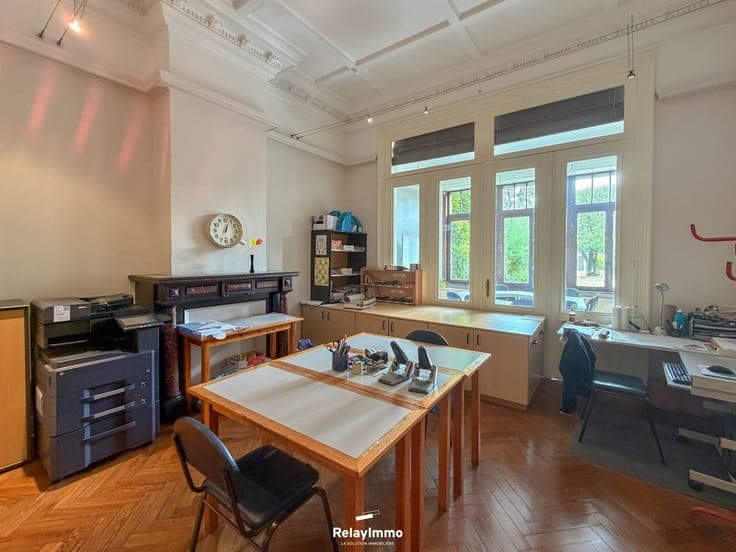
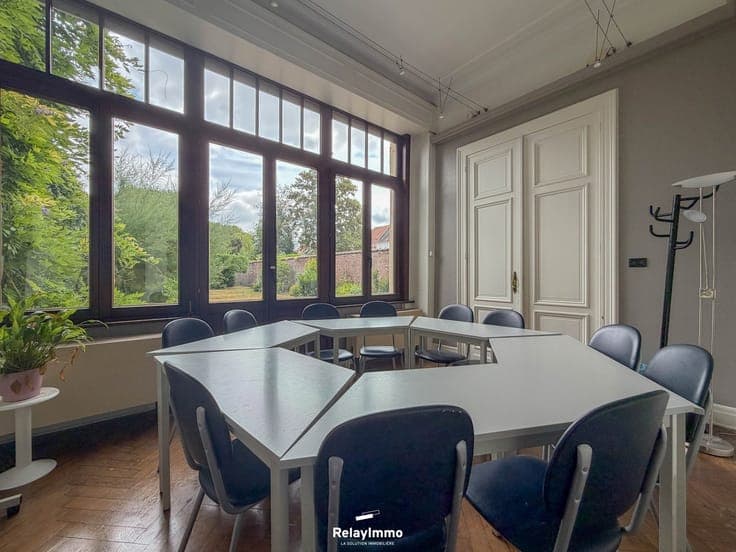
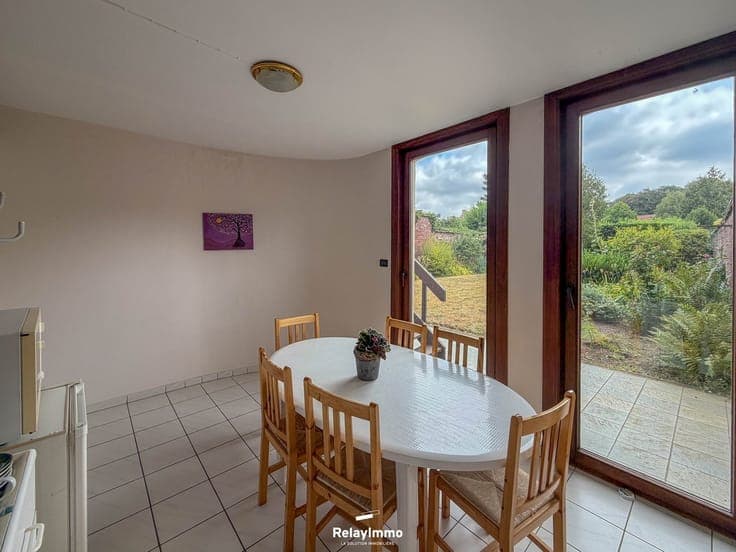
Located in Tournai on Rue de Barges, right next to downtown, this remarkable 1920s mansion captivates with its distinctive architecture, preserved period features, and exceptionally spacious rooms. Set on a 590 m² lot, it offers an estimated living area of ± 312 m² (heated floor area of 392 m² according to the PEB) and features five bedrooms, two bathrooms, several reception areas, and a pleasant east-facing garden. Upon entering, the charm is immediately apparent thanks to a spacious marble-clad foyer, which provides access to several reception rooms currently used as classrooms, an office, a utility kitchen, and restrooms. These spaces offer numerous layout possibilities, whether for residential use or a commercial project, subject to obtaining the necessary permits. The first floor houses the main living areas, including a fully equipped kitchen with a central island, a dining room with a loggia, and a spacious living room featuring a wood-burning insert, which opens directly onto a terrace of approximately 25 m². A bedroom, a bathroom, and a walk-in closet complete this level. The second floor consists of four additional bedrooms—several of which feature built-in closets—a second bathroom, a laundry room, and various hallways. Outside, the property features a pleasant east-facing garden, fully enclosed by a perimeter wall, offering a true oasis of tranquility in the city. A terrace accessible from the first-floor living areas also allows you to fully enjoy this setting. This home has retained many remarkable architectural features: original hardwood floors, marble fireplaces, ceiling moldings in excellent condition, and reinforced period stained-glass windows. These details attest to its authenticity and lend it a particularly sought-after charm. Technical specifications: double-glazed wooden window frames, shutters at the rear, oil-fired central heating with a 1991 Viessmann boiler, 2,500-liter oil tank, gas meter installed but not connected, facade completely repainted in 2025, PVC drainage system redone in 2023, platform renovated with Derbigum in 2023 (scheduled for inspection), dry basement, favorable fire department inspection. Roof repairs are expected. Currently partially converted for educational use, this property offers exceptional potential for a large family, a self-employed professional, or a project combining residential and professional use, subject to applicable zoning regulations. A stately home with generous spaces, combining


