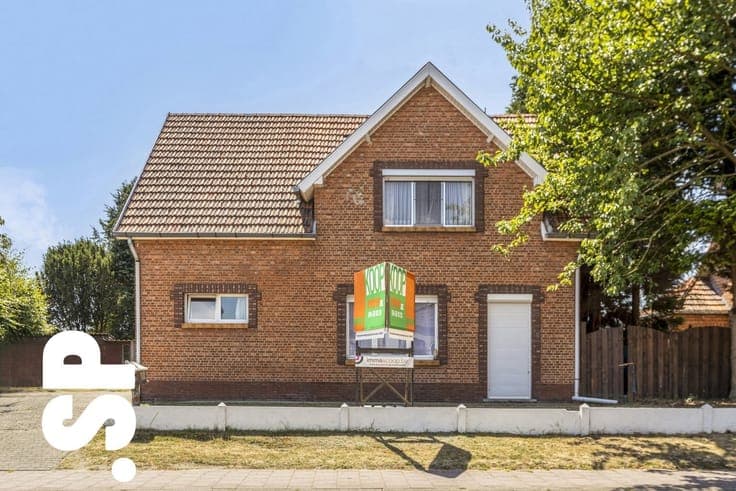
House


- Slaapkamers
- 3
- Badkamers
- 1
- Toiletten
- 2
- Oppervlakte
- 174 m²
- Perceel
- 757 m²
- EPC
- F
- Parkeerplaatsen
- 1
- Verwarming
- Gas
- Staat
- To renovate
- Overstromingszone
- Non-flood zone
Voorzieningen
- Garage
- Dubbele beglazing
Beschrijving
Detached 3-bedroom home with a spacious yard Location This home is located in the center of Klein-Vorst, Laakdal. Shops, schools, and restaurants are within walking and biking distance. The E313 is also easily accessible. Description Looking for a home you can renovate to your own taste? This detached family home offers 174 m² of floor space according to the EPC on a 757 m² lot. Through the entryway, you’ll reach the bright living and dining room, with space for a comfortable seating area and a spacious dining table. The adjoining kitchen overlooks the garden. There are three bedrooms on the first floor. The bathroom was renovated in 2022 and features a walk-in shower and a sink. There is also a separate toilet. The basement and attic, accessible via a fixed staircase, offer additional storage space. Next to the house, the driveway leads to the separate garage. At the back is a spacious garden where children can play and you can build a patio or start a vegetable garden. The garden shed provides space for bicycles and gardening tools. Discover the possibilities during a viewing. Contact us to schedule your visit. Details ·Garage, garden shed, basement, and attic ·Natural gas central heating ·EPC F: 676 kWh/m²/year ·Renovation requirement applies Flood risk: P-score: A / G-score: A Living area: 174 m² (as per EPC). Lot area: 757 m² (as per cadastral register). Administrative measures in the measures register: pending approval.