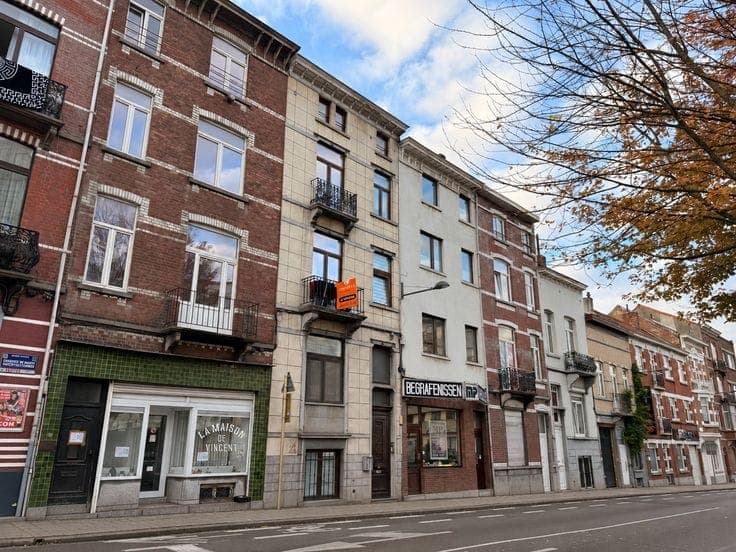
INCOME-PRODUCING BUILDING 3 UNITS + GARAGE + TERRACE


- Slaapkamers
- 6
- Badkamers
- 3
- Toiletten
- 4
- Oppervlakte
- 215 m²
- EPC
- E
- Parkeerplaatsen
- 1
- Verwarming
- Gas
- Staat
- To renovate
- Overstromingszone
- Non-flood zone
Voorzieningen
- Terras
- Garage
- Dubbele beglazing
Beschrijving
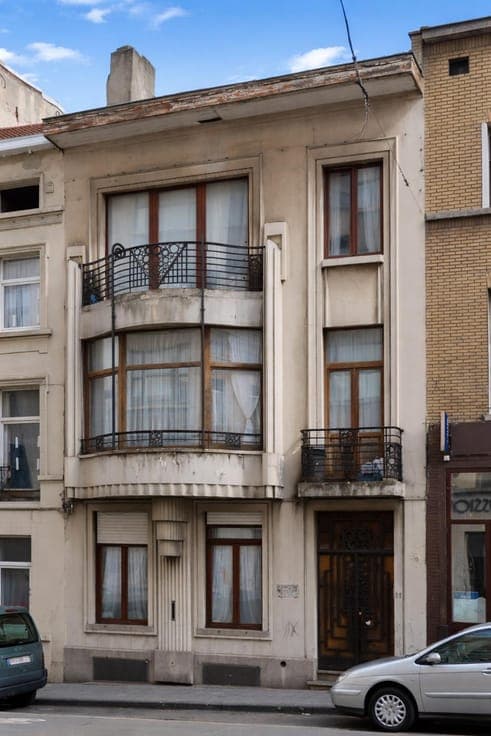
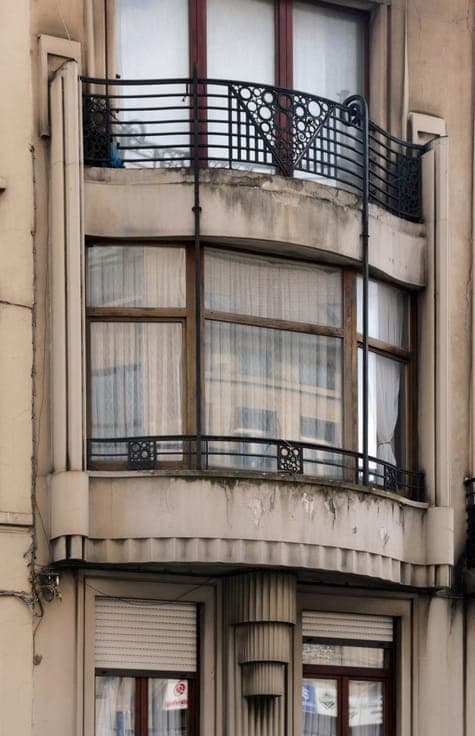
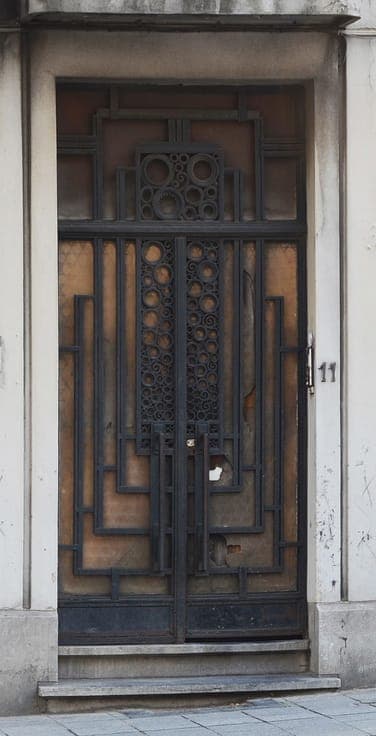
CENTURY 21 Vision presents a bourgeois Art Deco style house dating from 1929. Built on a through-plot spanning the entire block, this listed investment property comprises 3 units: - A large studio of approximately 70 sqm on the ground floor, with the possibility of converting it into a garage. - An apartment with living room, bedroom and winter garden arranged en suite, enhanced by a polygonal marble fountain with a mosaic basin. - A four-bedroom duplex featuring a large rear terrace and a front balcony. The property also includes cellar spaces. The architecture retains the characteristic features of the period, with a structured façade, pronounced volumes and restrained decorative elements. Main façade – 11 rue des Palais Asymmetrical composition finished in white imitation stone. Openings with stepped window surrounds, an entrance door beneath a small balcony forming a canopy, and paired windows on the ground floor. Curved-plan bow window beneath a terrace, with fluted seat and corbel set in front of a pilaster with torus mouldings. Glazed door, balustrades and handrails in wrought iron with circular and scroll motifs; metal uprights linking the bow-window elements. Rear façade – 121 rue de la Poste Finished with Tyrolean render. Ground floor with several small, geometrically arranged barred windows on the left and a garage door on the right. On the upper floor, two projecting trapezoidal volumes: the left one spanning two levels and forming a narrow bay, the right one on a single upper level with a large glazed opening and access to a terrace. The two volumes are connected by an oval-section chimney stack. Joinery has been replaced, except for the preserved glazing frame with steel profiles, leaded sections and patterned glass. Information & viewings: CENTURY 21 Vision – [email protected] – +32 2 896 59 21