Investment property in Waimes

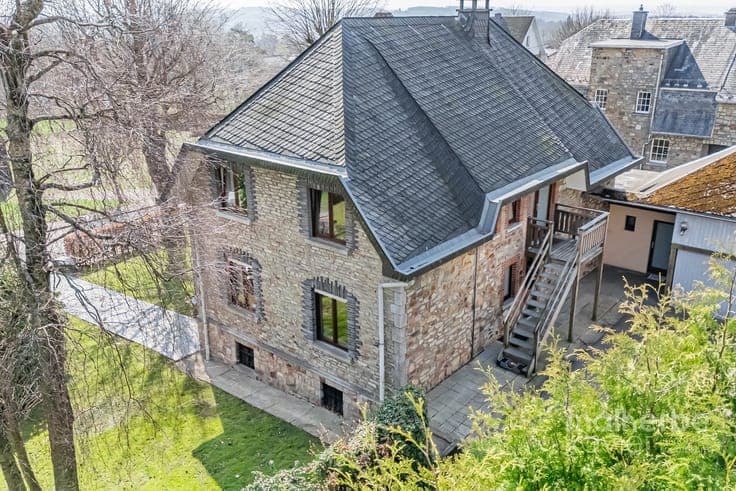


- Bedrooms
- 4
- Bathrooms
- 2
- Toilets
- 3
- Surface area
- 218 m²
- Plot
- 1017 m²
- EPC
- D
- Parking
- 1
- Heating
- Electric
- Condition
- To renovate
- Flood zone
- Non-flood zone
Features
- Garden
- Terrace
- Garage
- Double glazing
Description
Located in the heart of the highly sought-after village of Ovifat, this character property set on a 1,017 m² plot will appeal to buyers looking for authenticity, generous volumes and strong potential. Behind its typical regional architecture combining natural stone façades and a natural slate roof lies a building composed of two officially recognised residential units, offering multiple possibilities: investment property, multi-family living or a combination of private residence and rental income. The ground floor features a spacious apartment with a bright living room and wood-burning cassette fireplace, dining room, fitted kitchen, two bedrooms, shower room, utility room and several annexes and cellars. Upstairs, the second independent apartment offers a bright living area, fitted kitchen with central island, two bedrooms and a shower room. The property offers approximately 218 m² of living space and also benefits from numerous cellars, a garage, several private parking spaces, a pleasant garden and a south-east facing terrace. Main features: • two officially recognised residential units, • charming regional architecture, • natural stone façade, • natural slate roof, • numerous cellars and storage areas, • garage and private parking, • strong value-add potential, • sought-after location close to the High Fens. Energy certificates: • Ground floor apartment: EPC/PEB G • First floor apartment: EPC/PEB D