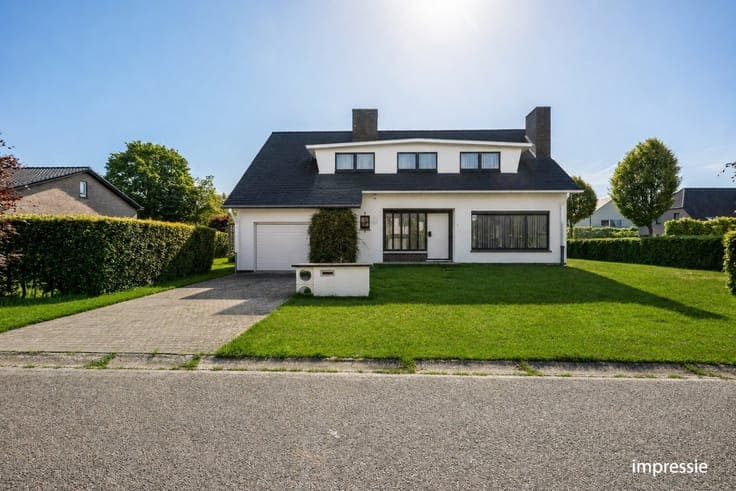
House

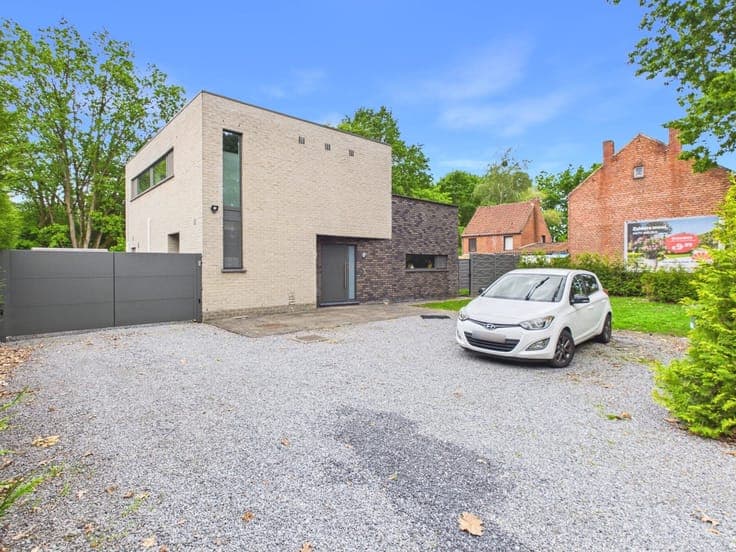


- Bedrooms
- 4
- Bathrooms
- 2
- Toilets
- 2
- Surface area
- 179 m²
- Plot
- 768 m²
- EPC
- B
- Parking
- 1
- Heating
- Gas
- Flood zone
- Non-flood zone
- Available
- 2027-01-15
Features
- Terrace
- Garage
- Double glazing
Description
+ If you click through to this property on our own website (www.empresaconsult.be), you will find a full 360° impression! + On the transit road between Hasselt and Bokrijk we find this recent family home on a south facing plot of 7a 68ca. Thanks to its central location, all amenities are easily accessible. In the immediate vicinity there is a kindergarten and elementary school, but also the colleges and universities in Diepenbeek are less than 4km away. The train station is less than 2km away and offers a smooth connection towards Leuven and Brussels. The city centers of Hasselt and Genk can be reached in less than 10 minutes by car. The house was built in 2010 which results in a nice EPC label B. With the addition of 14 solar panels the EPC score drops and an A label can be obtained. Recently air conditioners were installed in the living room and the night hall. The house has a partial cellar which provides additional storage space. On the ground floor, the house is entered through the entrance hall from where the guest toilet, the living room, the laundry room and the first bedroom/office are accessible. The beautiful glass door opens into the open living space where there is a cozy sitting area and a beautiful open kitchen. Thanks to the large windows there is a pleasant light and connection to the garden. The kitchen is hyper-equipped and features both a gas stove and an induction stove. The convenient adjacent laundry room offers additional storage and stairs to the basement. The laundry room is also accessible through an exterior door, extra convenient in conjunction with the shower room. Upstairs, three spacious bedrooms and the bathroom can be found. This bathroom was equipped with a bathtub, a convenient walk-in shower, a toilet and a cabinet with double sink. The roof terrace can be reached through the door in the night hall. Outside we find an enclosed garden equipped with an electric gate, a pleasant terrace and a large garage. The southern orientation allows to enjoy the sun at all times of the day. Thanks to the shower room and the bedroom on the ground floor, the house is also very suitable as a multi-generational house.