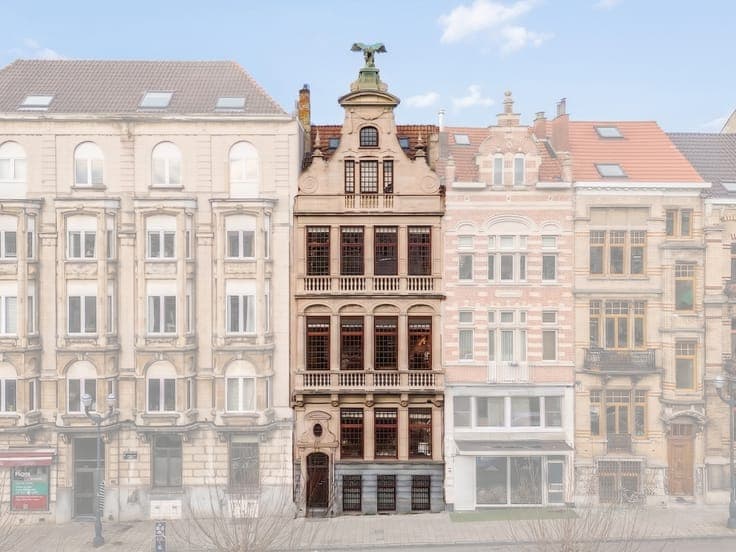
Stunning eclectic-style property next to the Parc Josaphat


- Bedrooms
- 6
- Bathrooms
- 3
- Toilets
- 3
- Surface area
- 450 m²
- Plot
- 259 m²
- EPC
- F
- Parking
- 1
- Heating
- Gas
- Condition
- Good
- Flood zone
- Non-flood zone
Features
- Terrace
- Garage
- Double glazing
Description
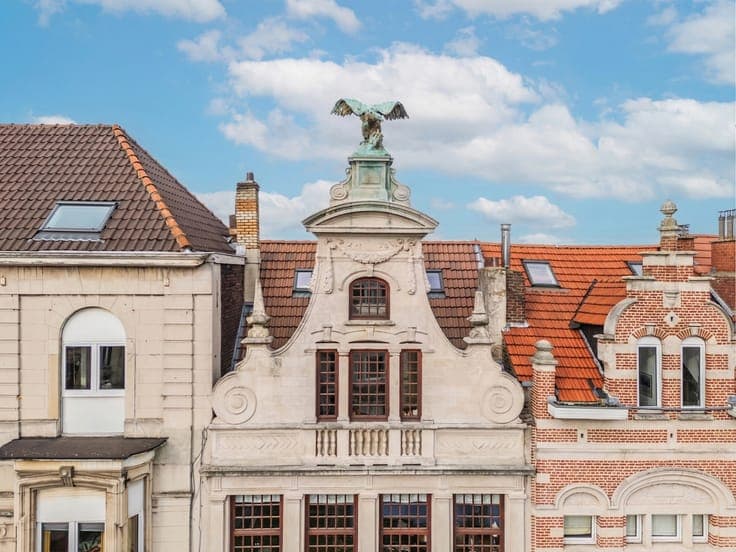
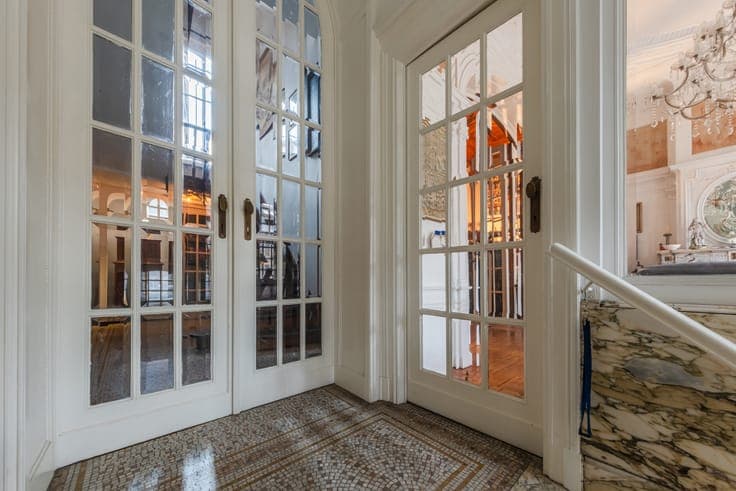
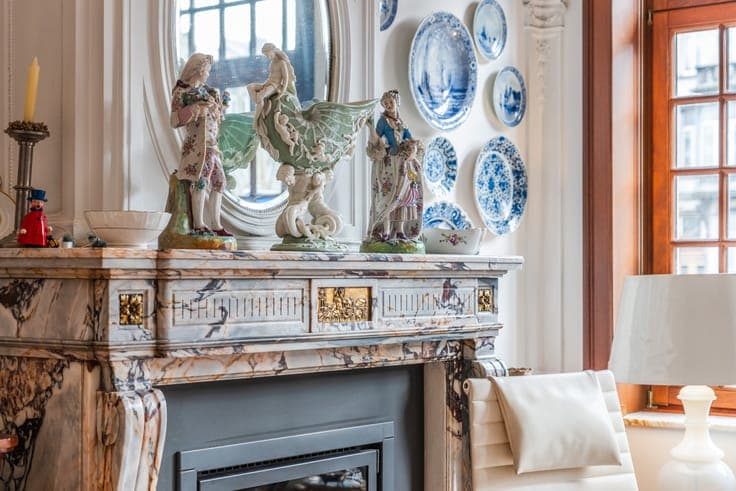
Stunning eclectic-style residence built in 1906, officially listed as part of Belgium’s architectural heritage. Exceptionally well maintained and thoughtfully renovated, the property offers a total surface of 506 m², including ±450 m² of living space. An impressive marble entrance hall leads to all levels. The ground floor (±80 m²) offers generous volumes, ideal for an independent studio or professional use, with access to the courtyard, garage and Rue Herman (separate entrance), providing development potential. The main floor (bel-étage) features a guest area with cloakroom and WC, enhanced by mosaic floors, leading to a grand reception and front salon (60 m², 4 m ceilings) with preserved Art Nouveau details: woodwork, parquet, molded ceilings, frescoes and marble fireplace. A bright veranda houses a fully equipped eat-in kitchen (25 m²), complemented by a utility room with shower and WC. The first floor offers a second reception room with south-facing balcony, a cosy library and a large bathroom, with potential for a master suite. A study/guest room is located on the mezzanine. The second floor includes a lounge or bedroom (27 m²), a bedroom (19 m²) and a bathroom. Under the eaves: three bedrooms, one with mezzanine. Additional information: garage, new heating (2023), EPC F, compliant electrical and urban planning regulations.