House in Kortrijk
- Bedrooms
- 5
- Bathrooms
- 2
- Toilets
- 3
- Surface area
- 281 m²
- Plot
- 887 m²
- EPC
- B
- Built
- 1933
- Façades
- 2
- Floors
- 5
- Parking
- 2
- Heating
- GAS
- Condition
- GOOD
- Flood zone
- NON_FLOOD_ZONE
Features
- Garden
- Terrace
- Garage
- Double glazing
Description
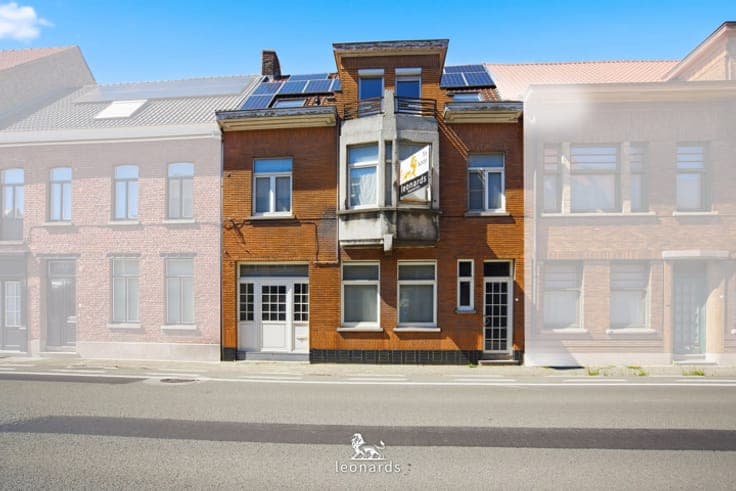
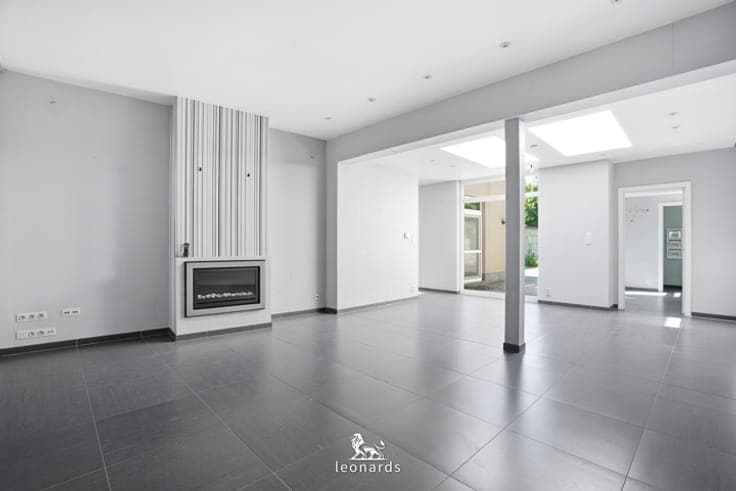
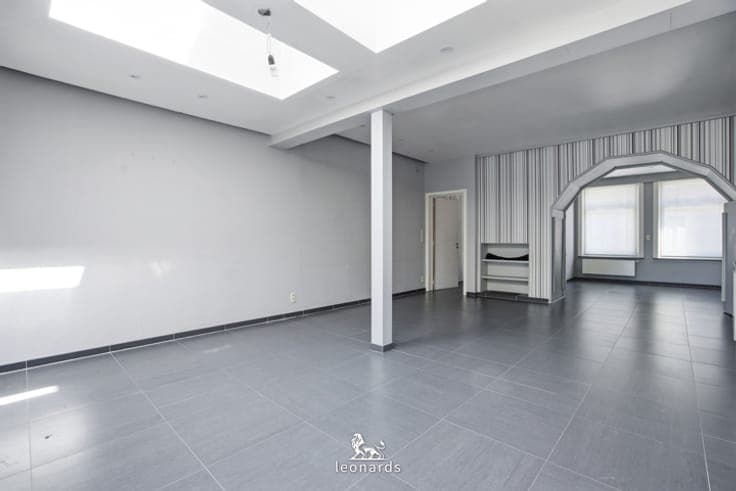
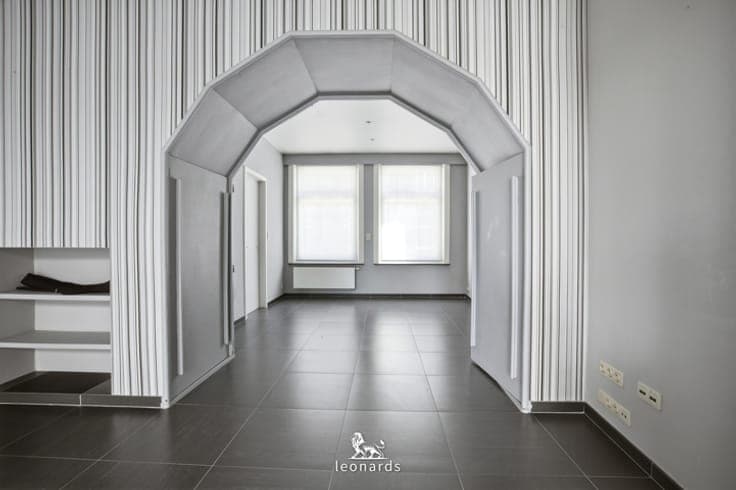
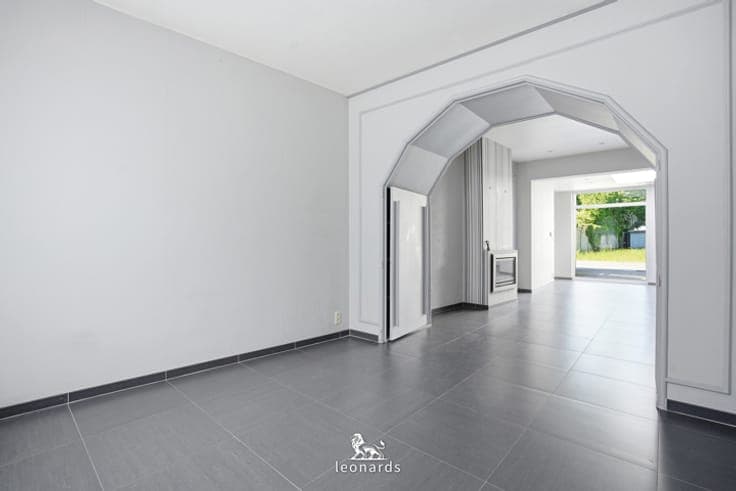
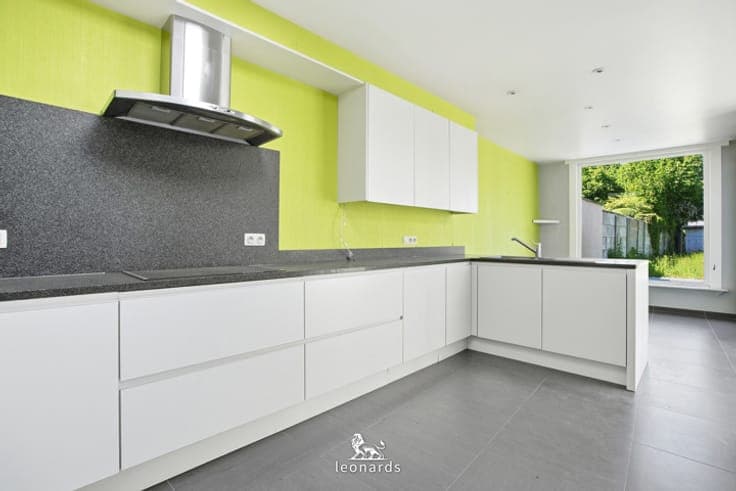
This move-in-ready and surprising townhouse in Bissegem cleverly combines light, living space, and practical comfort. Inside, you can enjoy an open-plan living area with a dining space, large windows, and a modern kitchen overlooking the deep, well-maintained garden. And what truly makes a difference? The double carport at the back and a rear access lane (via Brouwerijstraat) — meaning you always have a parking spot and smooth accessibility. With five full-sized bedrooms, two bathrooms, a handy storage room, and an extra room on the ground floor, this is the perfect home for large families, co-housing, or anyone who simply needs some extra space. Energy-efficient living is also guaranteed here: EPC label B, 14 solar panels, and completely asbestos-free. A property with plenty of highlights and even more room to grow. Would you like to come and take a look for yourself?