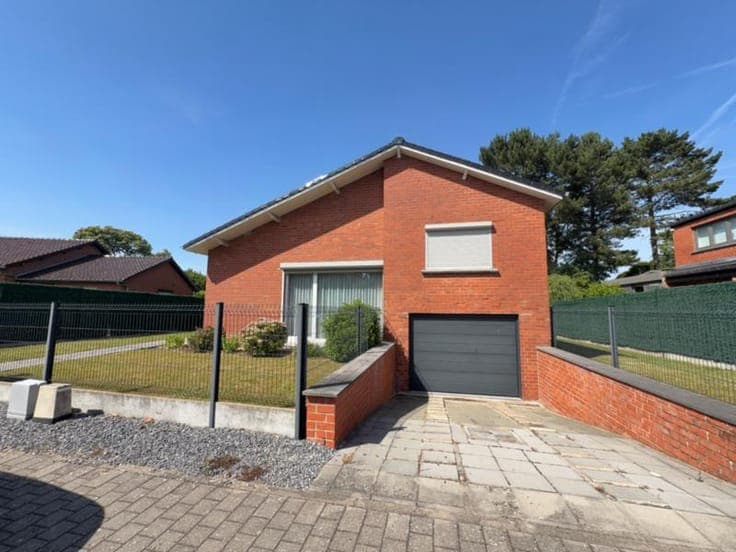
Maison 4 façades avec appartement secondaire et grand jardin
- Bedrooms
- 3
- Bathrooms
- 1
- Toilets
- 2
- Surface area
- 200 m²
- Plot
- 1350 m²
- EPC
- F
- Façades
- 4
- Parking
- 1
- Heating
- FUELOIL
- Condition
- TO_RENOVATE
- Flood zone
- NON_FLOOD_ZONE
Features
- Garden
- Terrace
- Garage
Description
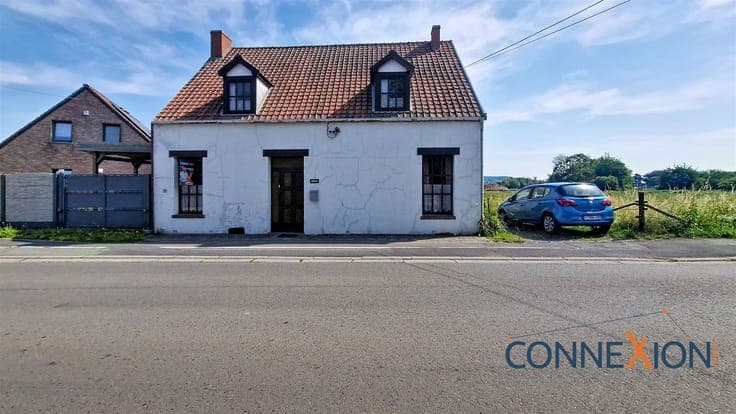
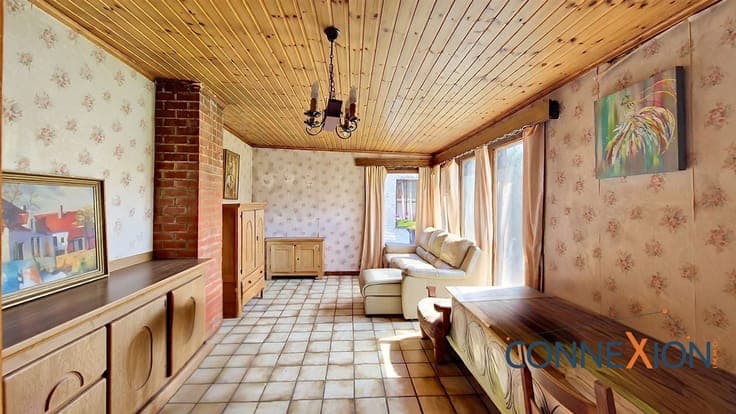
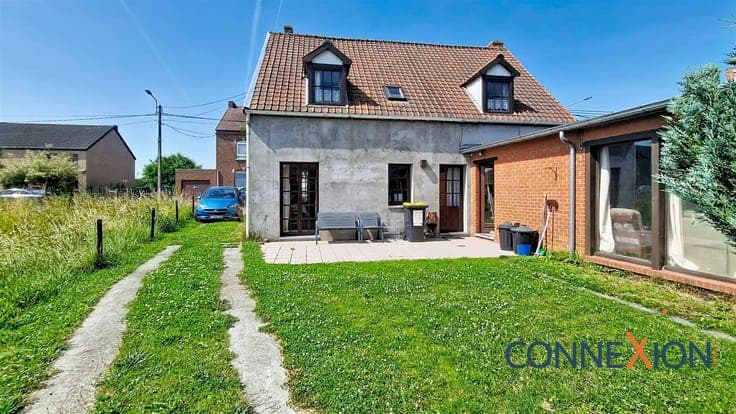
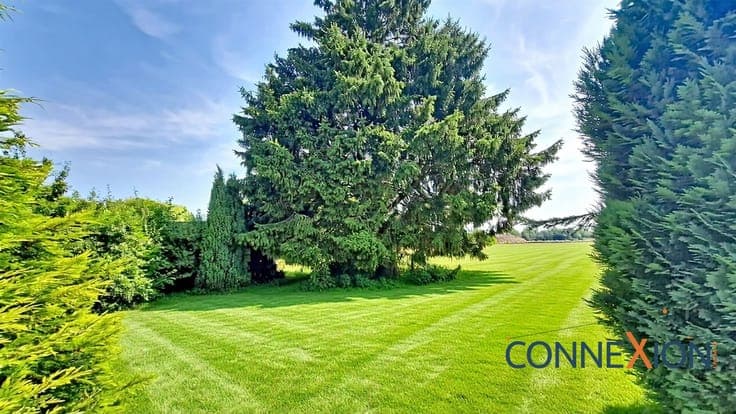
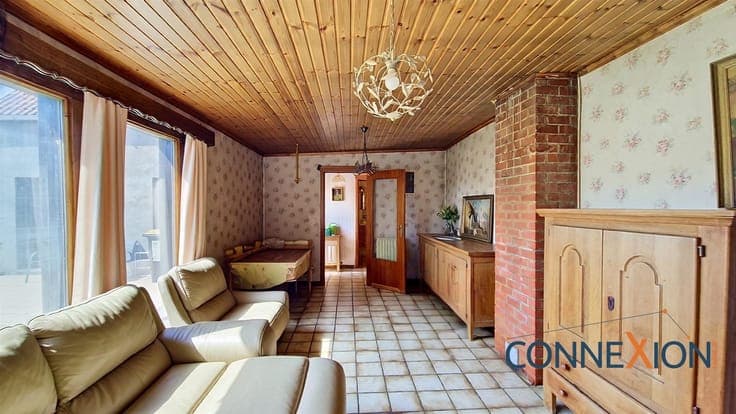
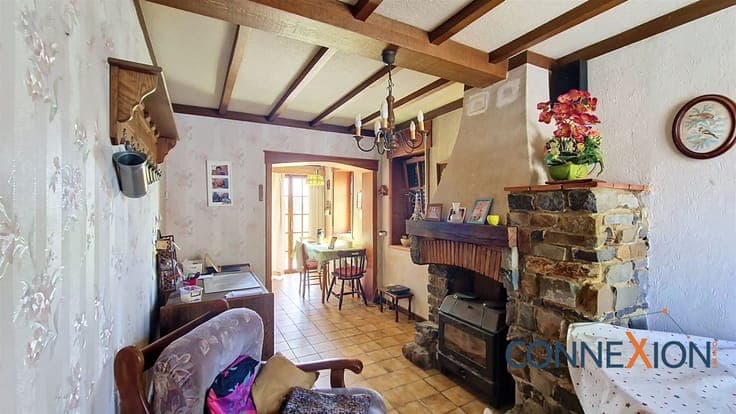
INFORMATION AND TOURS with Giordano Lazzaro at 0488/28.47.50 (or by email: [email protected]). This charming property is located on a quiet street and close to amenities. It is laid out as follows: on the ground floor—entryway, office, spacious and bright living room, spacious and bright kitchen with dining area, fully equipped bathroom with a bathtub, and laundry room. Upstairs, you’ll find 3 spacious and bright bedrooms, a hallway leading to the bedrooms, and a brand-new, fully equipped bathroom (with a walk-in shower); the attic can be converted into 2 bedrooms. Outside, there is an 82 m² terrace, a 480 m² garden, and a storage shed. There is a cellar in the basement. Ideal for a family and/or a couple. The electrical system is certified for 25 years. The window frames are made of DV PVC. The heating is gas-fired central heating with a condensing boiler and hot water system. The roof is insulated. (ENERGY PERFORMANCE: PEB No. 220260526050356 - Rating: D - E spec: 340 kWh/m²/year - Total E: 68,082 kWh/year). (ASSESSED VALUE: €540). Make an offer starting at €239,000. (The information published on this site is for informational purposes only and is not binding; the owners reserve the right to accept the offer of their choice).