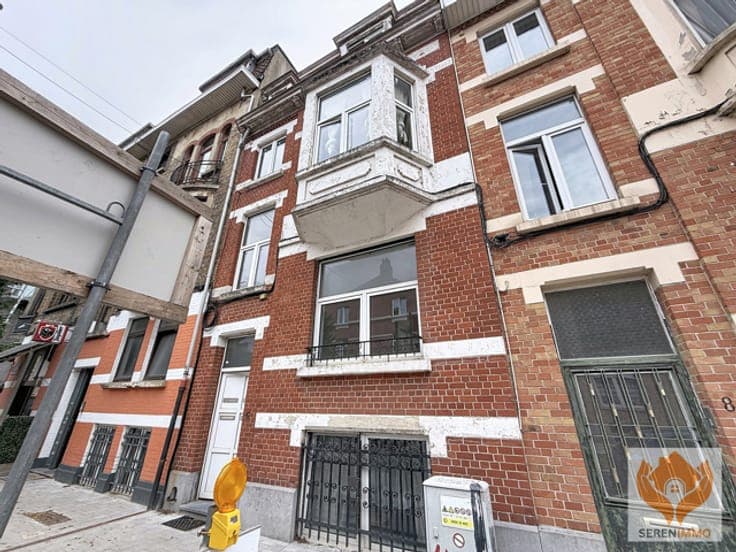
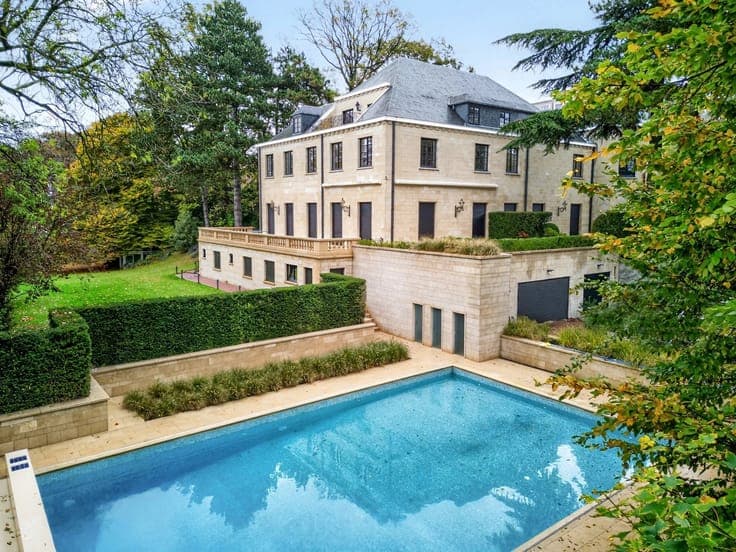
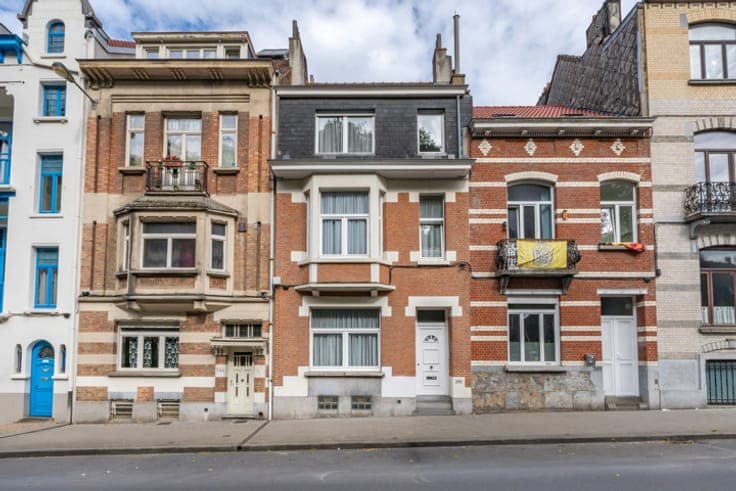
FOREST - Brussels house ± 230 m² (4 bed/2 shower/terrace)
- Bedrooms
- 4
- Bathrooms
- 2
- Toilets
- 2
- Surface area
- 230 m²
- Plot
- 125 m²
- EPC
- F
- Built
- 1926
- Façades
- 2
- Floors
- 2
- Heating
- GAS
- Condition
- TO_BE_DONE_UP
- Flood zone
- NON_FLOOD_ZONE
- Available
- 2026-09-30
Features
- Garden
- Terrace
- Double glazing
Description
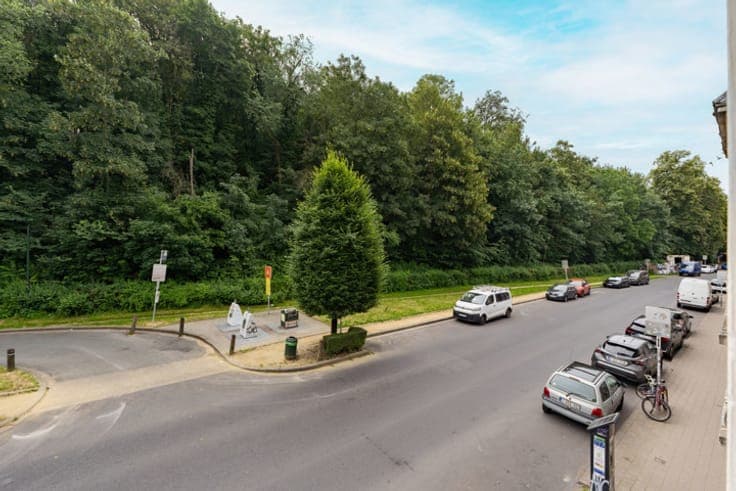
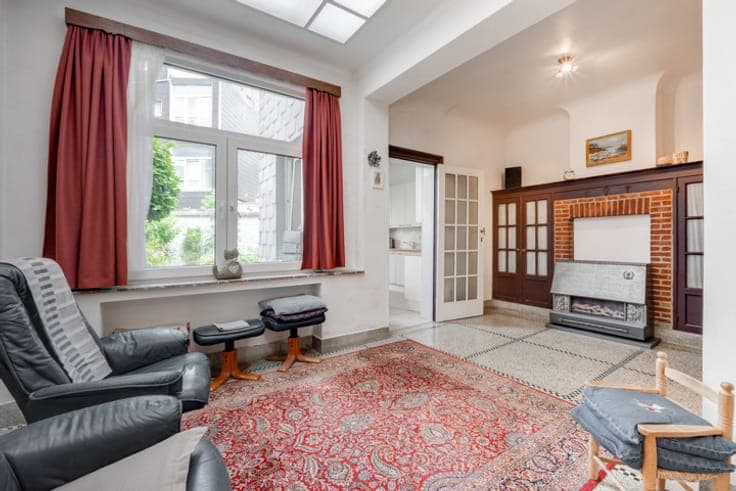
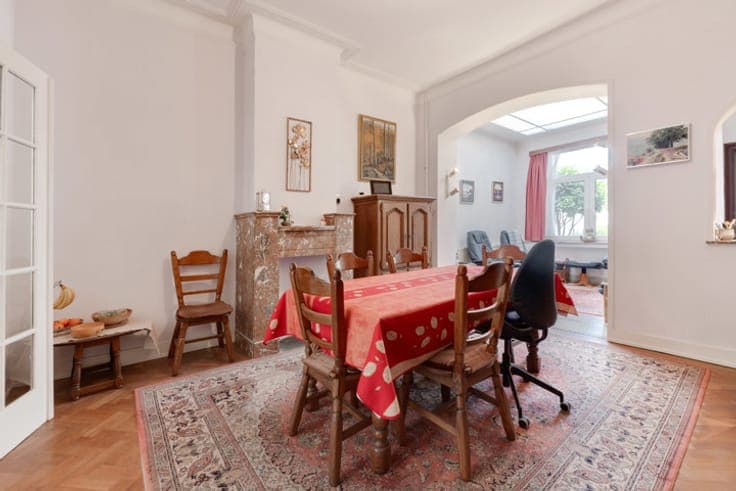
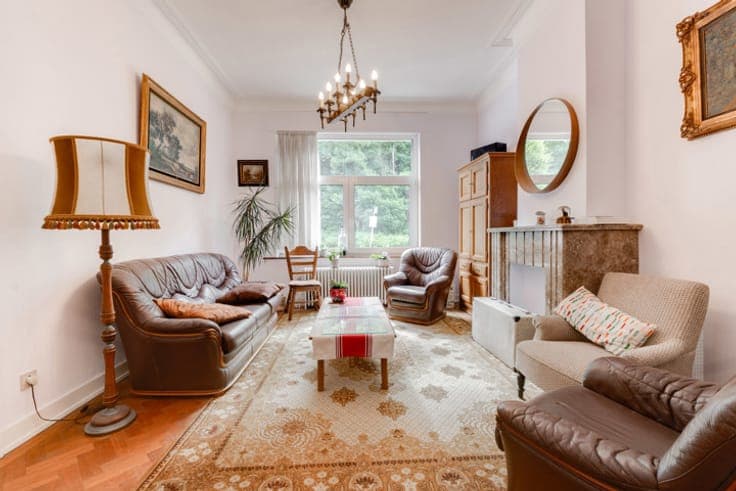
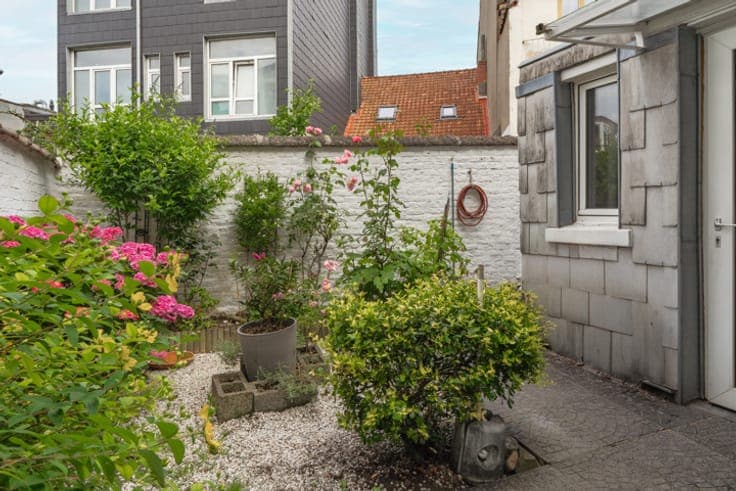
FOREST - Opposite Parc Duden, Brussels house of approx. 230 sqm (4 bedrooms/2 shower rooms) built in 1926 on a plot of 125 sqm and renovated between 1983 and today. On the ground floor, there is an entrance hall (granito) with staircase, a triple reception room (lounge, dining room and TV room) of approx. 48 sqm, a kitchen (approx. 8 sqm) with access to the terrace and garden, and a toilet with hand basin. The first floor has a landing leading to 2 bedrooms (approx. 19 and 17 sqm), a shower room (approx. 6 sqm), a toilet with hand basin, and 2 multipurpose rooms (office, bedroom, dressing room, bathroom, etc.) totalling approx. 16.5 sqm. The second floor has a landing leading to 2 bedrooms (approx. 17 and 17 sqm) and a bathroom (approx. 6 sqm) to convert. The third floor, in the attic, is accessible via a ladder and has a convertible attic space (approx. 40 sqm). The basement offers a full level (approx. 48 sqm) of healthy, dry cellars (laundry room, boiler room, pantry, workshop, storage, etc.). EPB F. Condensing gas boiler (2025) with boiler. Compliant electricity. PVC double glazing. Shutters. A townhouse to update and reveal the joy of living in a pleasant, green, and airy area, well served by public transport and close to parks, schools, and shops.To be discovered exclusively at L&P!