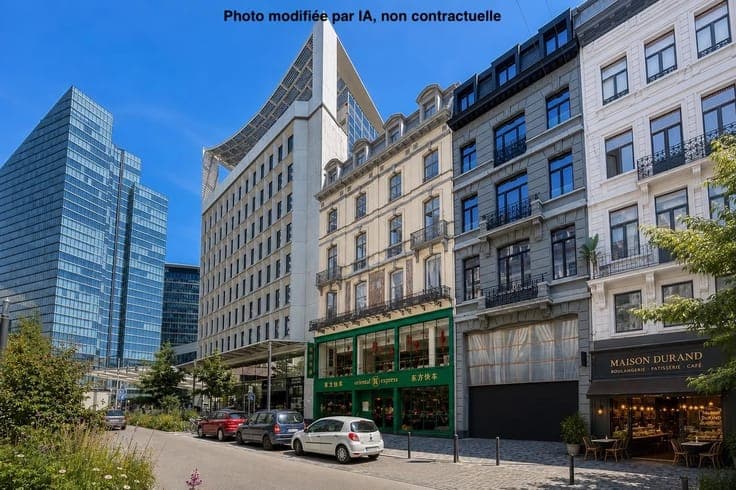
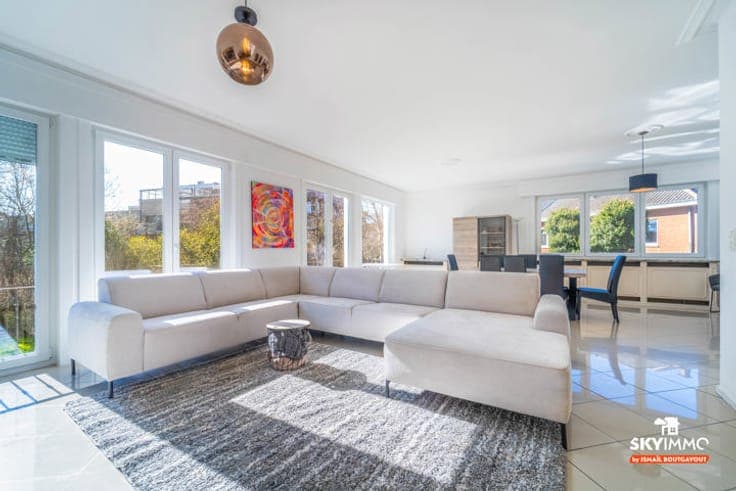
Charming Townhouse - Sablon

- Bedrooms
- 2
- Bathrooms
- 1
- Toilets
- 2
- Surface area
- 148 m²
- EPC
- E
- Built
- 1848
- Façades
- 2
- Floors
- 3
- Heating
- GAS
- Condition
- AS_NEW
- Flood zone
- NON_FLOOD_ZONE
- Available
- IMMEDIATELY
Features
- Terrace
- Double glazing
Description
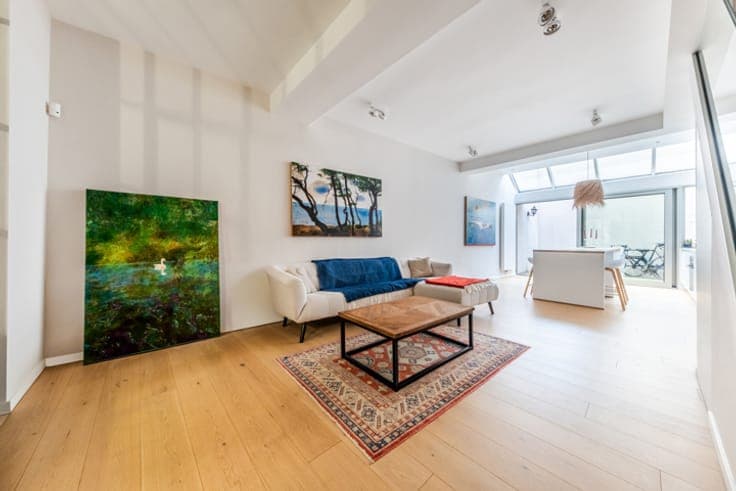
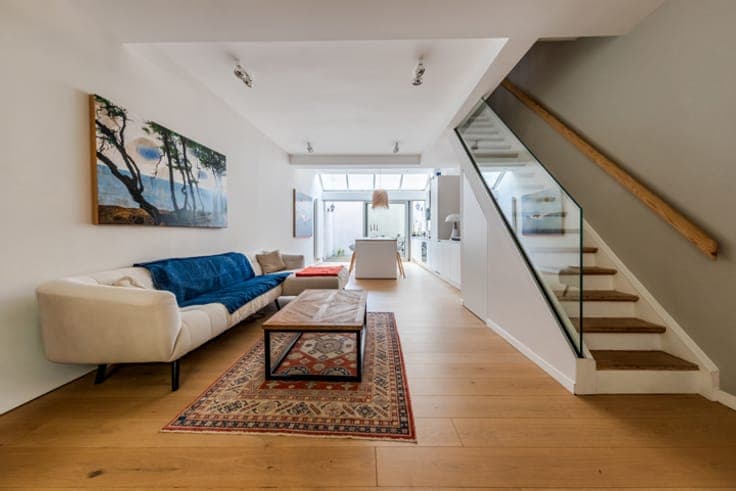
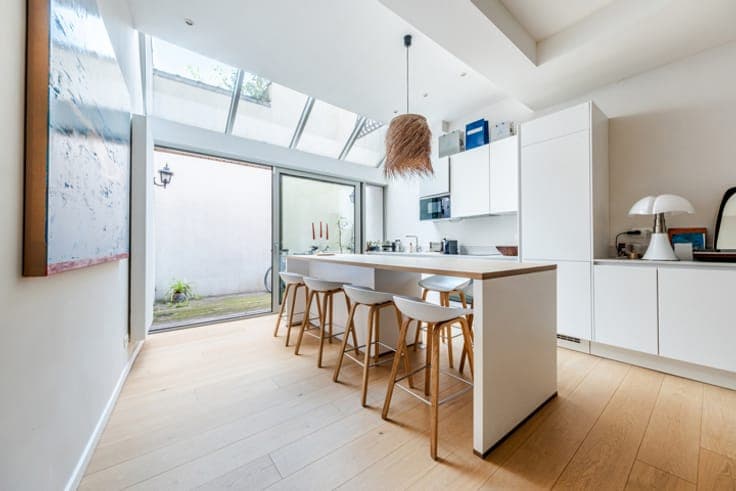
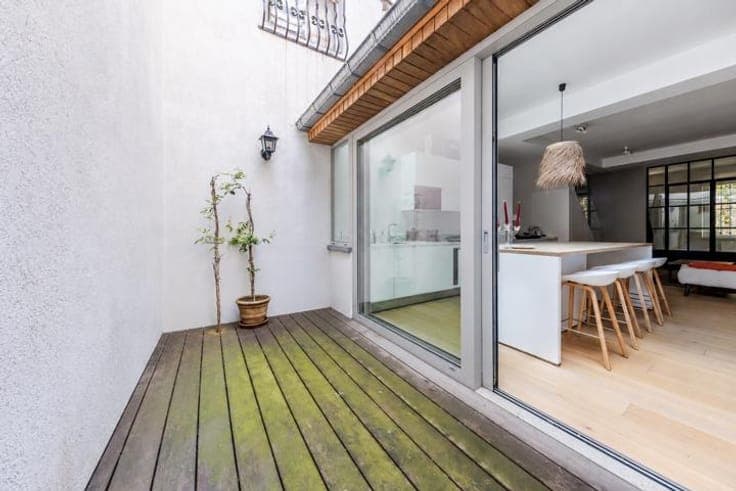
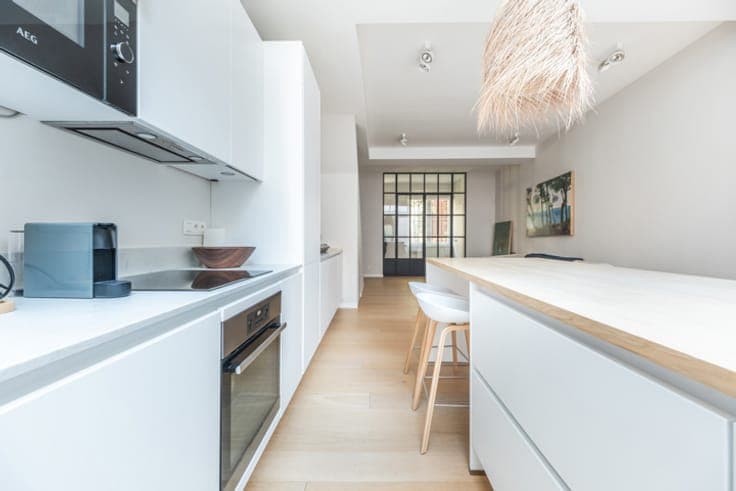
This charming townhouse of approximately 160 m², dating from the mid-19th century, has undergone a comprehensive renovation combining the charm of traditional Brussels architecture with modern comfort. - Ground floor: Entrance hall with separate toilet. Spacious and bright living area comprising the lounge and dining room, extended by a fully equipped open-plan kitchen. The latter opens directly onto a private inner courtyard through large glazed doors modernised in 2020. - First floor: Second living room featuring an open fireplace, offering flexible layout possibilities (including the option to convert it into a third bedroom). This level provides access to a south-facing terrace with ideal sun exposure. - Second floor: One bedroom of approximately 18 m² complemented by a bathroom with bathtub, shower and toilet. - Third floor (converted attic): A large and bright bedroom of approximately 21 m² incorporating a bespoke dressing area and a home office corner.- - Attic accessible via a hatch. The property is equipped with the following features: alarm system, individual gas condensing heating system installed in 2018 by Weishaupt, air conditioning and double-glazed windows. It has also benefited from a complete renovation and insulation of all ground-contact floors on the ground floor (10 cm PUR/PIR insulation installed in 2020), as well as insulation of the ceiling beneath the attic.