Prox. Pl. Dumon - Villa rénovée sur 5 ares 09
- Bedrooms
- 3
- Bathrooms
- 1
- Toilets
- 2
- Surface area
- 180 m²
- Plot
- 509 m²
- EPC
- D
- Built
- 1960
- Façades
- 4
- Floors
- 1
- Parking
- 1
- Heating
- GAS
- Condition
- AS_NEW
- Flood zone
- NON_FLOOD_ZONE
- Available
- 2026-09-01
Features
- Garden
- Terrace
- Garage
- Double glazing
Description
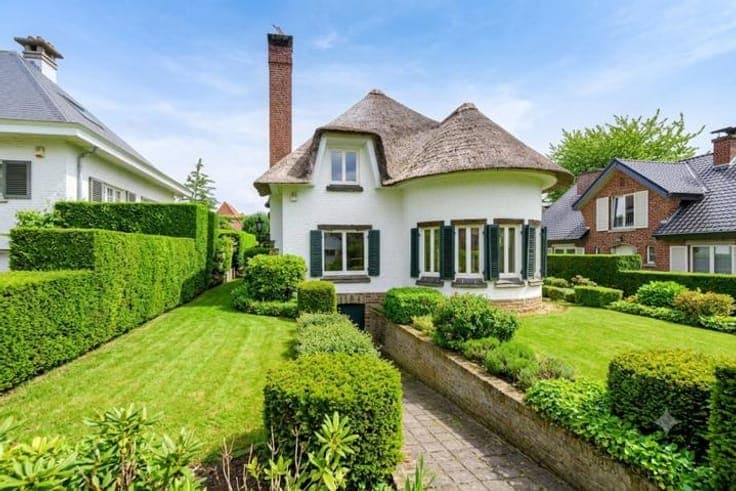
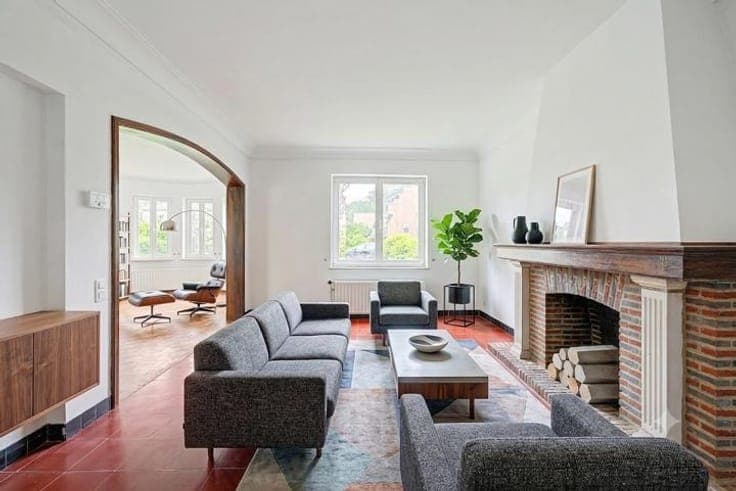
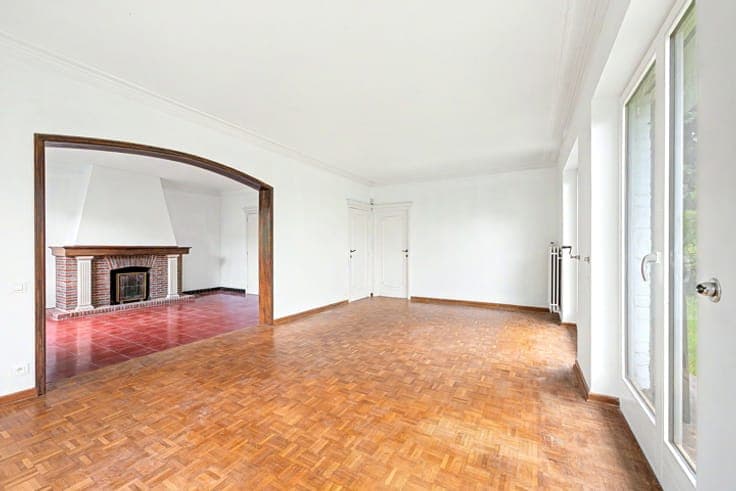
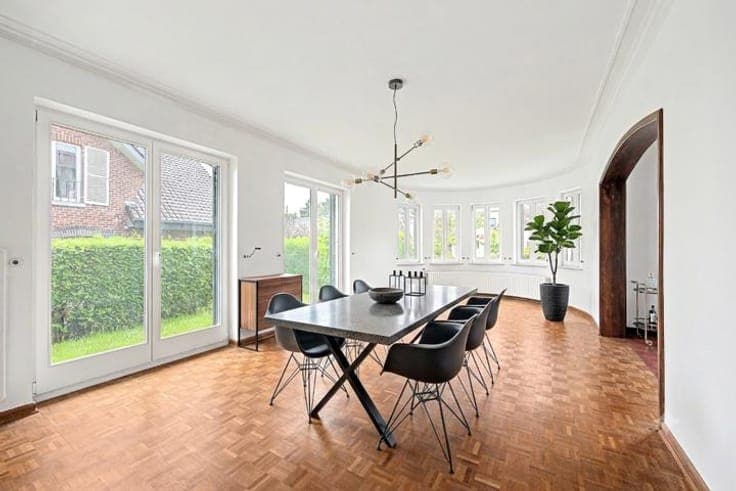
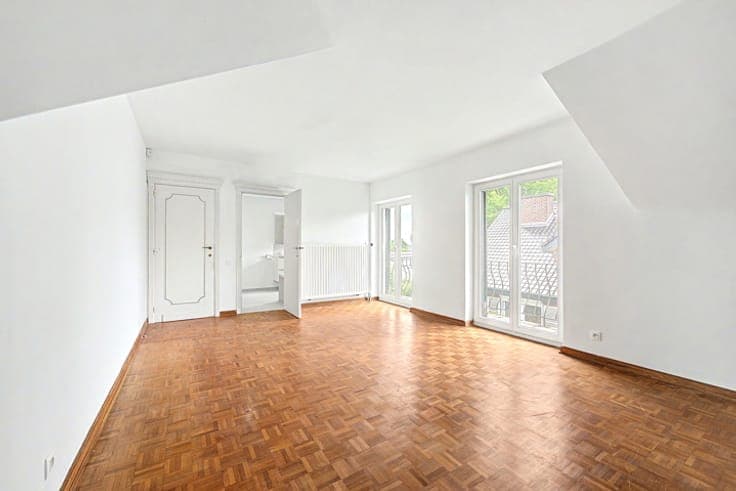
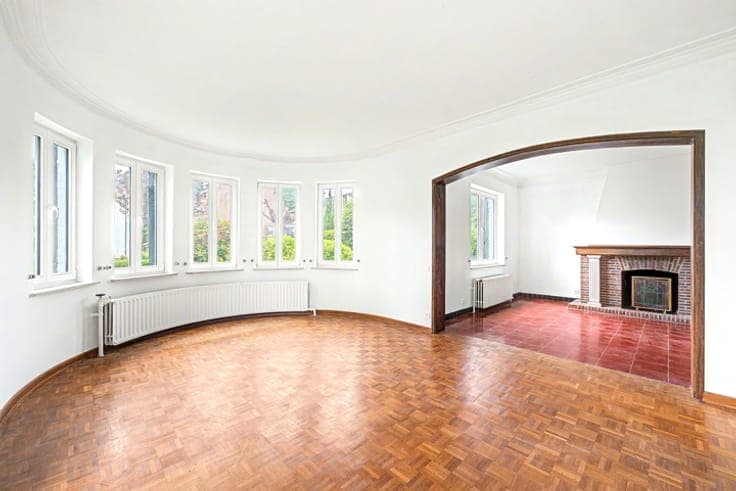
Located just a stone’s throw from Place Dumon, this villa, renovated in 2025, offers approximately 180 m² of living space (approximately 230 m² of floor area) and impresses with its spacious rooms and high-quality finishes. It features a spacious entrance hall, a living room with a fireplace, a bright lounge/dining room, and a fully fitted kitchen opening onto the terrace and garden. Upstairs, a landing leads to three bedrooms, one of which has a balcony, as well as a bathroom and a separate toilet. The basement comprises a garage with an automatic door, a boiler room/laundry room and a storage cellar. An attic accessible via a retractable staircase completes the property. A family home combining comfort, functionality and a sought-after location. PEB D, electrical installation compliant