Spacious 3-5 bedroom family home and EPC C in Mere


- Bedrooms
- 5
- Bathrooms
- 1
- Surface area
- 187 m²
- EPC
- C
- Heating
- Central heating
- Flood zone
- Property not located in a flood plain/area
Description
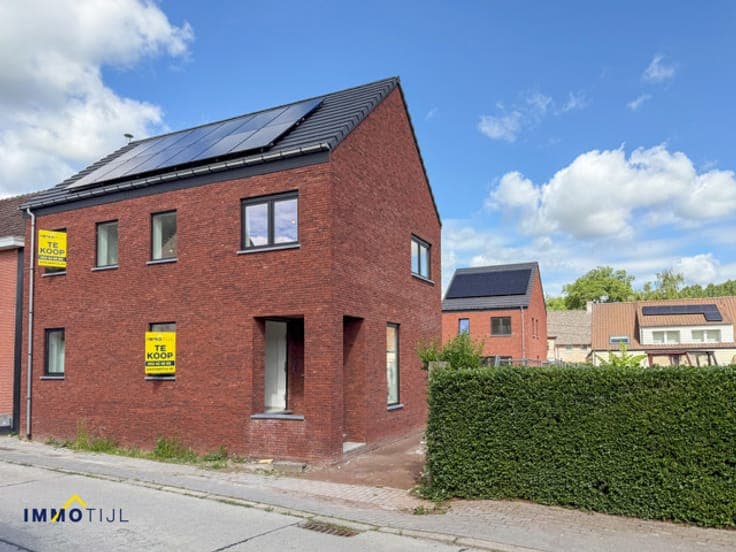
Melkerijstraat 20, 9420 Erpe-Mere View on map House 2 facades / enclosed building 5 bedrooms 1 bathroom(s) 187 m² habitable sp. 210 m² ground sp. C Property code: 1506612 Show more specifications Description of the property Looking for a spacious family home with 3 to 5 bedrooms, a favourable EPC rating and a cosy garden in an easily accessible location? Found it! This move-in-ready family home offers approximately 187 m² of living space and is located in a quiet residential area with excellent access to major roads and public transport. Featuring an EPC rating of C (284 kWh/m²/year), PVC double-glazed windows and gas-fired central heating, the property combines comfort with solid energy efficiency. The entrance hall leads into a welcoming living room with a separate dining area, seamlessly connected to the spacious 22 m² kitchen. The kitchen is equipped with an induction hob, extractor hood, oven, double sink and dishwasher. The ground floor also features a bathroom with a shower, toilet and double washbasin, a practical utility room with connections for a washing machine and dryer, and a cellar providing additional storage space. The first floor comprises three full-sized bedrooms and a separate toilet for added convenience. A major asset is the spacious 54 m² attic, which is accessible via a fixed staircase. Subject to finishing works, this space offers the possibility of creating two additional bedrooms, a home office or a hobby room, entirely according to your own needs. Outside, you'll enjoy a pleasant covered terrace and a low-maintenance garden, perfect for relaxing or spending quality time with family and friends. This property combines a practical layout, ample storage space and excellent extension potential with a convenient location. An ideal opportunity for anyone looking for a spacious family home that can still be finished and personalised to their own taste. Specifications Characteristics General Habitable area (m²) 187.00m² Soil area (m²) 210.00m² Surface type Brut Surroundings Residential Close to public transport Access roads Heating Heating type Central heating Individual heating Heating elements Convectors Radiators with thermostatic valve Heating material Wood Gas Miscellaneous Joinery PVC Triple glazing Isolation Detailed information on request Warm water Gas boiler Building Lift present No Details Entrance hall Calculated surface area 5 m² Width 3.4 Length 1.6 Living room, lounge Calculated surface area 14 m² Width 3.6 Length 3.8 Dining room Calculated surface area 19 m² Width 4.3 Length 4.5 Bathroom Calculated surface area 9 m² Width 1.8 Length 4.8 Room items Shower Toilet Double washbasin Kitchen Calculated surface area 22 m² Width 4.9 Length 4.5 Room items Double sink Dishwasher Extractor hood Oven Hob (induction) Basement Terrace Calculated surface area 29 m² Width 6.5 Length 4.5 Garden Calculated surface area 70 m² Storage Calculated surface area 16 m² Width 2 Length 8.2 Room items Dryer connection Washing machine connection Toilet Calculated surface area 2 m² Width 1.5 Length 1.6 Night hall Calculated surface area 7 m² Bedroom Calculated surface area 18 m² Width 5 Length 3.6 1 bedroom(s) possible Bedroom Calculated surface area 14 m² Width 4.4 Length 3.2 1 bedroom(s) possible Bedroom Calculated surface area 11 m² Width 3.3 Length 3.4 1 bedroom(s) possible Attic Calculated surface area 54 m² Width 6.8 Length 8 Room items Fixed attic stairs Bedroom 1 bedroom(s) possible Bedroom 1 bedroom(s) possible Technical and legal info General Protected heritage No Recorded inventory of immovable heritage No Energy & electricity Electrical inspection Inspection report - non-compliant Utilities Gas Electricity Sewer system connection Telephone Internet Energy performance certificate Yes Energy label C Certificate number 20260624-0003902451-RES-1 Calculated specific energy consumption 284 Planning information Urban Planning Permit No permit issued Urban Planning Obligation No In Inventory of Unexploited Business Premises No Subject of a Redesignation Plan No Subdivision Permit Issued No Pre-emptive Right to Spatial Planning No Flood Area Property not located in a flood plain/area P(arcel) Score klasse B G(building) Score klasse B Renovation Obligation Non-applicable In water sensetive area Non-applicable ERA LIVING Anke Gezels +32 53 41 40 25 [email protected] Take contact Share Close Interested?