House


- Bedrooms
- 3
- Bathrooms
- 1
- Toilets
- 2
- Surface area
- 172 m²
- Plot
- 650 m²
- EPC
- F
- Built
- 1963
- Façades
- 3
- Parking
- 3
- Heating
- FUELOIL
- Condition
- TO_RENOVATE
- Flood zone
- NON_FLOOD_ZONE
Features
- Terrace
- Garage
- Double glazing
Description
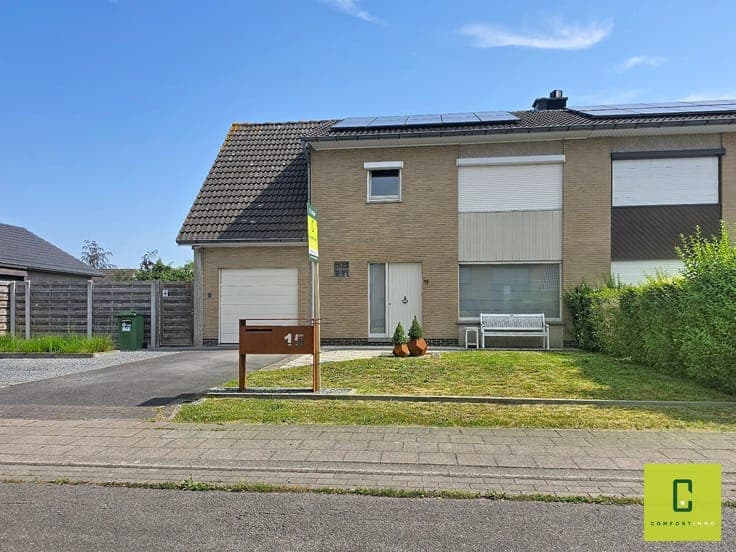
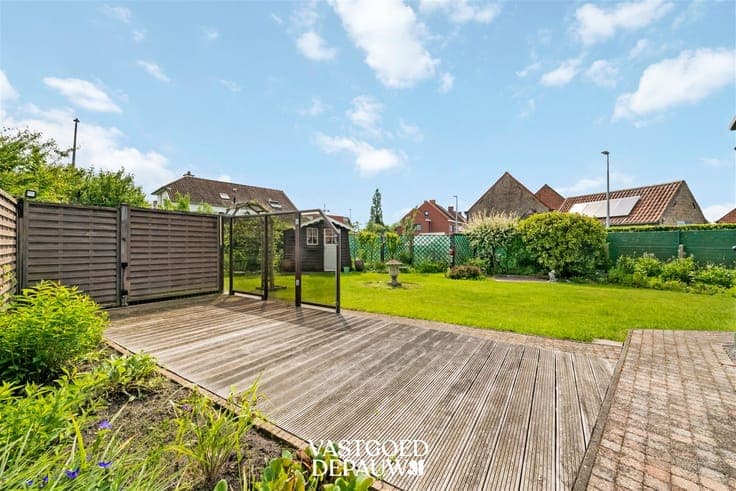
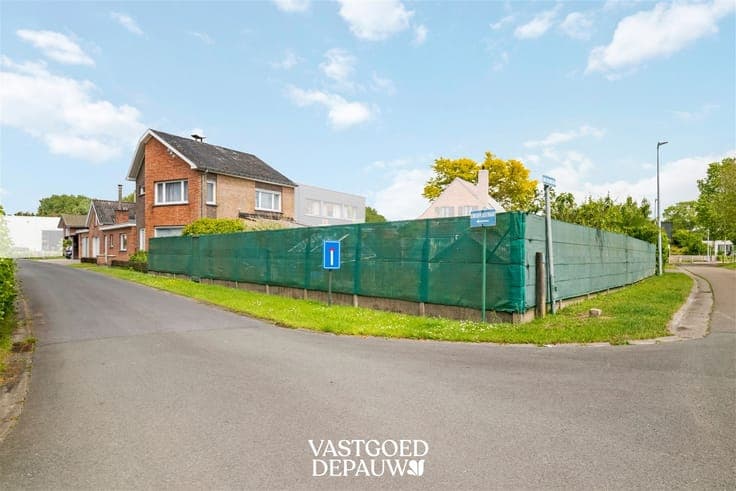
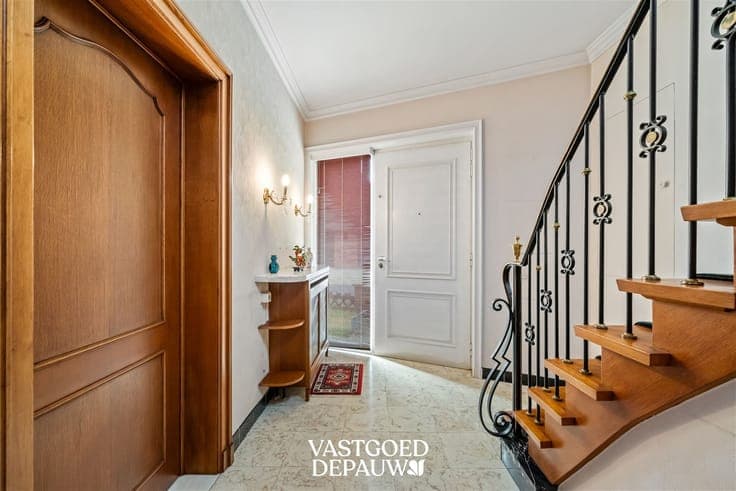
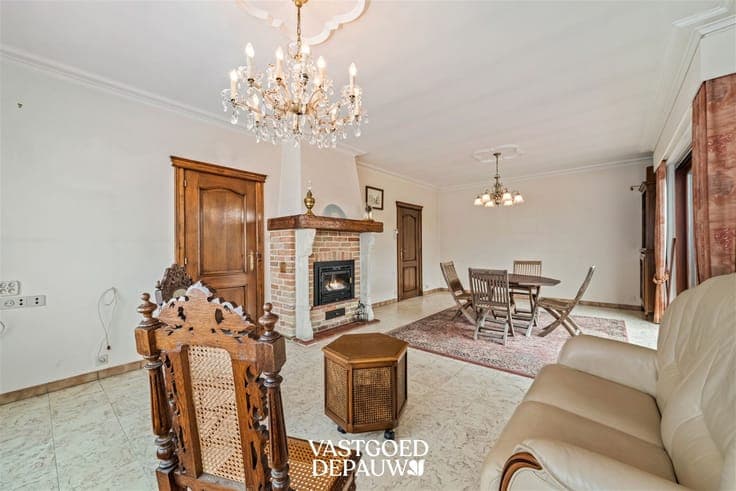
This family home is located in a quiet cul-de-sac, on . With its spacious outbuildings and nice renovation potential, this is the ideal home for those seeking extra space for a hobby, independent activity or storage. You enter into a spacious entrance hall which gives access to the cozy living space with built-in fireplace as additional heating. Adjacent are the veranda and the kitchen with access to the cellar. Furthermore, the ground floor has a laundry room, toilet and technical room. Adjacent to the kitchen there is a courtyard with covered area and access gate to the street. Outside you enjoy a spacious south facing garden and a lot of storage space thanks to the double garage and a spacious garage/workshop of about 46 m². This also gives access to two more garages. All three are equipped with insulated aluminum sectional doors. Above the garage/workshop there is an additional attic space. On the second floor you will find two spacious bedrooms, a smaller bedroom and a bathroom with toilet. In addition, the house still has a spacious attic space above the first floor. A home with character, space and potential, ideal for families or handy buyers looking for a quiet location with plenty of possibilities.