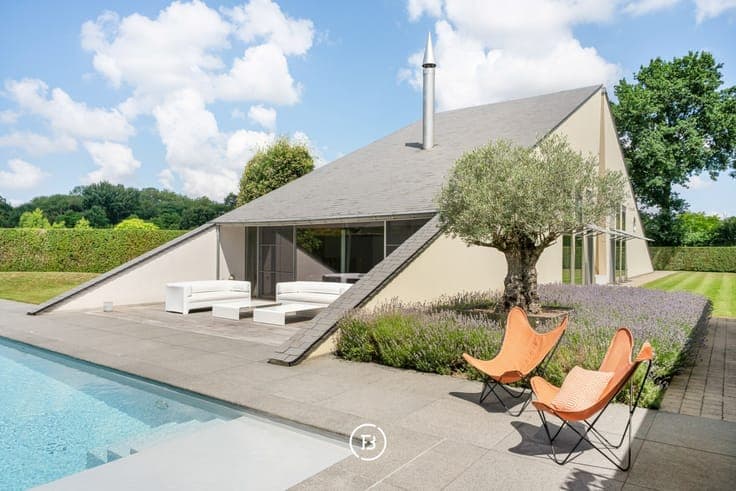
Design Villa with swimming pool


- Bedrooms
- 4
- Bathrooms
- 2
- Surface area
- 356 m²
- Plot
- 1897 m²
- EPC
- C
- Built
- 2000
- Façades
- 4
- Parking
- 2
- Condition
- As new
- Flood zone
- Non-flood zone
Features
- Terrace
- Garage
- Solar panels
Description
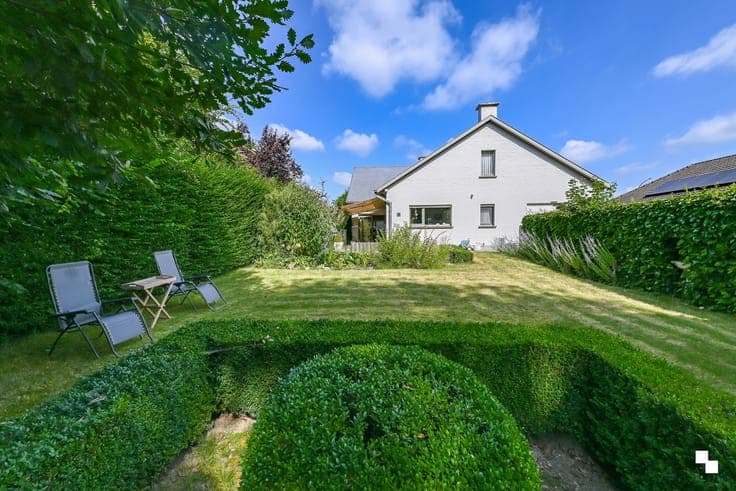
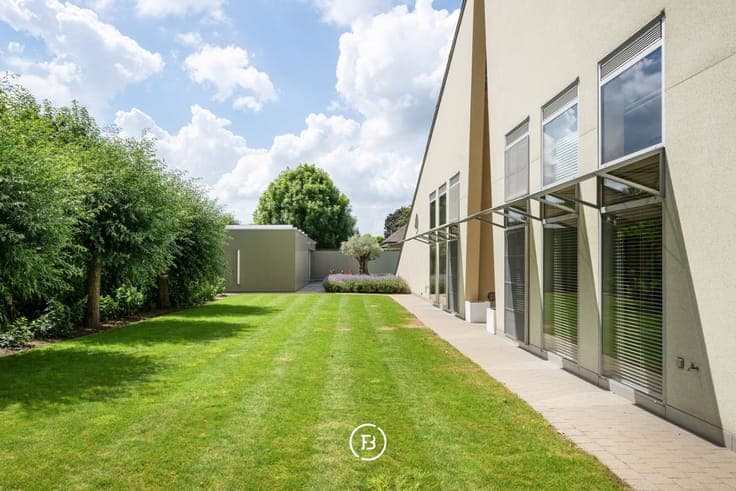
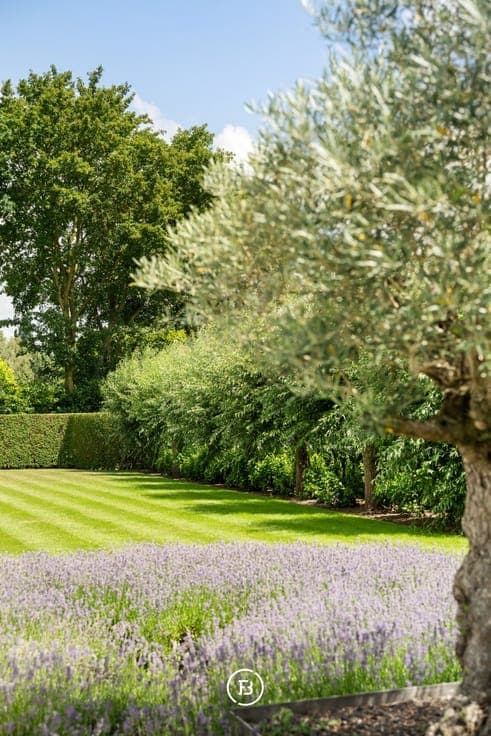
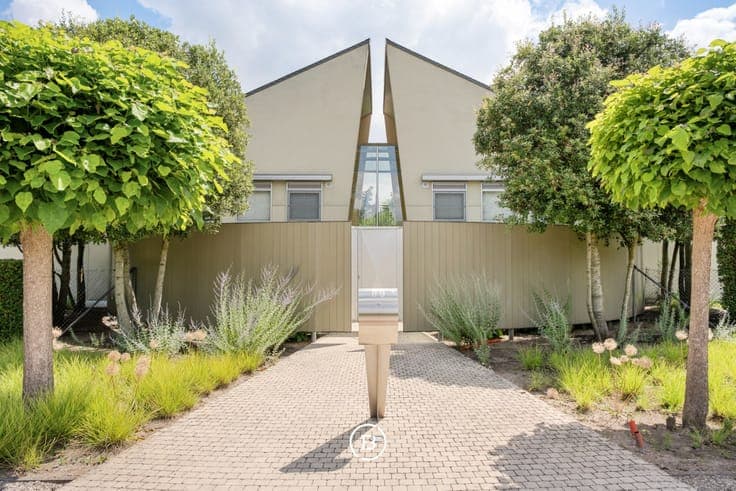
Situated on the edge of Bosmolens, within walking distance of the Wallemote/Wolvenhof Provincial Park and just minutes from the Izegem motorway access and AZ Delta Hospital, this exceptional move-in-ready architectural villa occupies a generous 1,897 m² plot. Offering 356 m² of living space, the home has been finished to an outstanding standard using premium materials including teak, natural stone and stainless steel. Expansive floor-to-ceiling windows, impressive ceiling heights and thoughtfully designed architecture create an extraordinary sense of space, natural light and a seamless connection between the interior and the outdoors. The ground floor features an elegant living area with a fireplace opening directly onto the spacious terrace, swimming pool and stylish pool house. It also includes a luxurious fully equipped kitchen, a versatile room ideal as a home office, professional practice or additional bedroom, a practical utility room and a double garage with storage space. Upstairs, the villa offers three generous bedrooms, including a magnificent master suite with a walk-in dressing room and a luxurious en-suite bathroom. A second bathroom provides additional comfort for family and guests. The beautifully landscaped, sun-filled garden, complete with a fully renovated swimming pool and an elegant pool house featuring a dining area, kitchenette and changing room, creates a private oasis with a true holiday atmosphere all year round. A truly exclusive residence combining contemporary architecture, premium craftsmanship, outstanding comfort and excellent accessibility.