Villa


- Bedrooms
- 3
- Bathrooms
- 2
- Surface area
- 309 m²
- Plot
- 2019 m²
- EPC
- B
- Built
- 1988
- Façades
- 4
- Heating
- GAS
- Flood zone
- NON_FLOOD_ZONE
Features
- Double glazing
Description
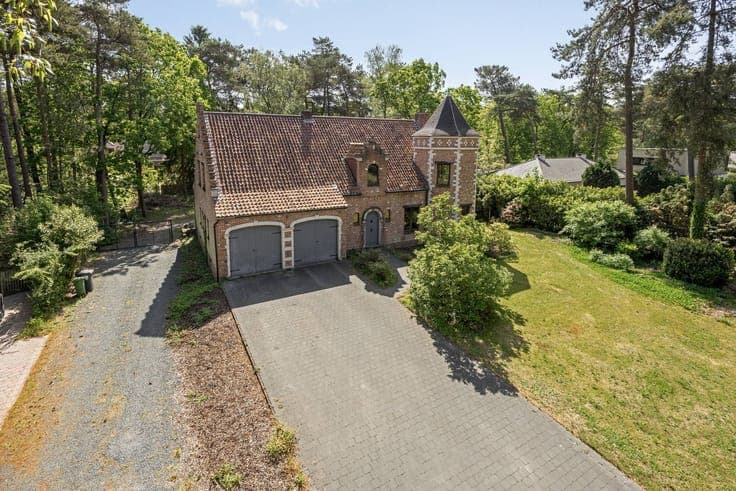
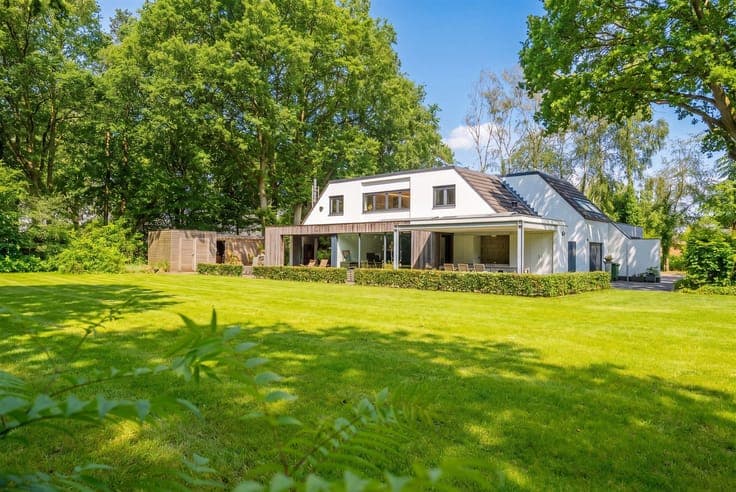
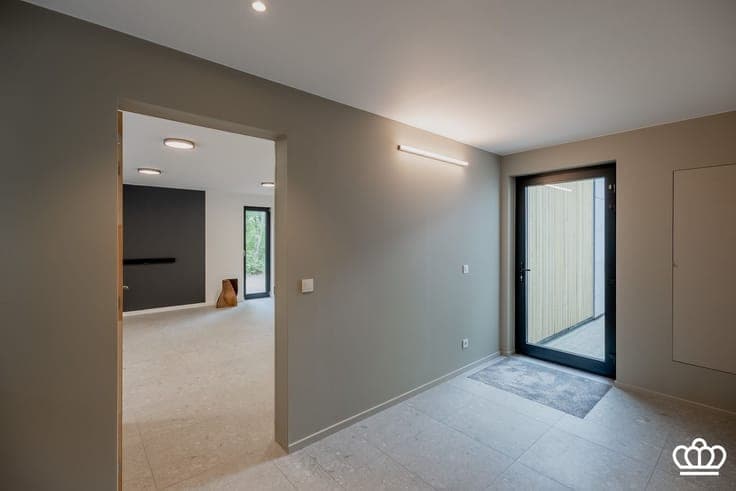
A well-located, spacious, and bright villa, ideal for combining living and working or for assisted living. The villa features, among other things, bright living areas with views of the garden, 3 bedrooms, 2 bathrooms, a multifunctional room with its own entrance, a storage room, 2 indoor garages, and a covered terrace on a south-facing lot of approximately 2,000 m², bordering a forest at the rear. LAYOUT Ground Floor: Entrance hall with, on the right (front of the house), a multipurpose room with large windows and a tiled floor that can serve as an office, workspace, or studio for live-in parents or staff, featuring its own terrace. On the other side of the entry hall is a coatroom with a guest restroom and access to the living areas at the rear of the house, featuring large windows overlooking the garden, divided into a sitting area with a soapstone stove, a dining area, and a modern kitchen with an island and breakfast nook; the kitchen provides direct access to the covered terrace with built-in cabinets. Behind the kitchen is a storage room and a passageway to the (former) indoor garage for one car, with an adjoining laundry area and a spacious second garage for two cars. First floor: A staircase in the coat closet leads to the spacious and light-filled night hall, which can serve as an open office or play area with a view of the backyard and provides access to the master bedroom, which is divided into a walk-in closet, a lower-level bedroom with closets, and a bathroom with a bathtub, shower, and sink. Also on this floor are two additional bedrooms with hardwood floors, built-in closets, and a desk, a renovated shower room with a walk-in shower and sink, and a separate toilet off the night hall. Garden: The home is surrounded by an open and light-filled south-facing garden, with a spacious and partially covered terrace behind the house that borders directly on the forest. There is also ample parking space at the front. Special Features: -Ideal home for combining living, working, or assisted living. -Electrical system is up to code. -Solar panels installed. -Gas central heating; underfloor heating on the ground floor and radiators on the upper floor. -Window screens on the south-facing windows.