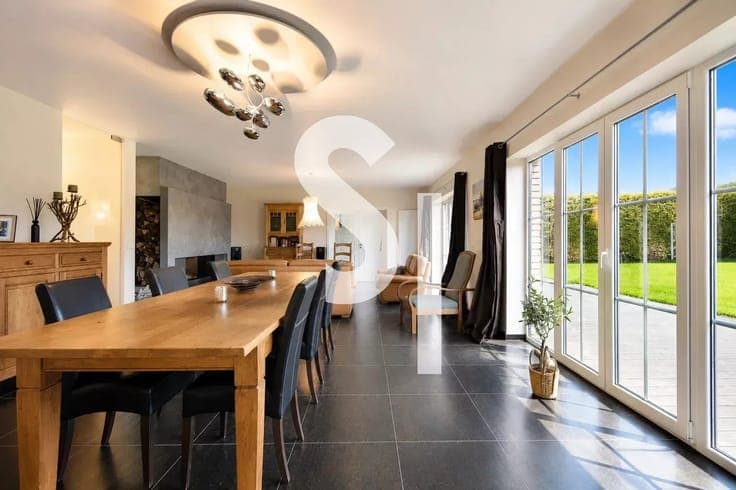
5-bedroom house with a pool in Chantemelle.


- Bedrooms
- 5
- Bathrooms
- 2
- Surface area
- 315 m²
- EPC
- D
- Built
- 1850
- Heating
- Central heating
- Flood zone
- Not applicable
Description
Rue d’Arlon 1, 6742 Etalle View on map House Semi-detached 5 bedrooms 2 bathroom(s) 315 m² habitable sp. 577 m² ground sp. D Property code: 1508199 Show more specifications Description of the property ERA B-LUX presents this spacious three-sided house located in the heart of Chantemelle, a sought-after village for its peaceful living environment, close to Arlon and the Grand Duchy of Luxembourg. This house will appeal to families looking for space, comfort, and functionality. The ground floor consists of a cozy living room, a friendly dining room, a kitchen with direct access to the terrace and garden, as well as a large garage that can accommodate up to three cars. The upper floor offers 5 bedrooms, an office perfect for remote work, a bathroom, and a shower room. Outside, the garden and its approved swimming pool provide an ideal setting to fully enjoy the sunny days. A charming vaulted cellar and two large attics with great potential for development complete this property. Heated with oil and with an energy performance rating of D, this house combines character, space, and quality of life in a highly appreciated environment. Want to know more? Contact ERA B-LUX to schedule a visit and discover all the potential of this property. Specifications Characteristics General Habitable area (m²) 315.00m² Soil area (m²) 577.00m² Surface type Brut Surroundings Tourist zone Rural Close to public transport Taxable income €803,00 Heating Heating type Central heating Heating elements Radiators Central heating boiler, furnace Heating material Fuel oil Miscellaneous Joinery Wood Double glazing Isolation Detailed information on request Warm water Boiler on central heating Building Year built before 1850 Lift present No Details Entrance hall Calculated surface area 6 m² Living room, lounge Calculated surface area 21 m² Dining room Calculated surface area 25 m² Kitchen Calculated surface area 17 m² Bathroom Calculated surface area 6 m² Garage Calculated surface area 69 m² Night hall Calculated surface area 20 m² Night hall Calculated surface area 14 m² Bedroom Calculated surface area 28 m² 1 bedroom(s) possible Bedroom Calculated surface area 13 m² 1 bedroom(s) possible Bedroom Calculated surface area 15 m² 1 bedroom(s) possible Bedroom Calculated surface area 17 m² 1 bedroom(s) possible Bedroom Calculated surface area 16 m² 1 bedroom(s) possible Shower room Calculated surface area 5 m² Office Calculated surface area 13 m² Toilet Calculated surface area 1 m² Attic Calculated surface area 90 m² Attic Calculated surface area 76 m² Attic Calculated surface area 53 m² Basement Calculated surface area 20 m² Room items Wine cellar Technical and legal info General Protected heritage No Recorded inventory of immovable heritage No Energy & electricity Electrical inspection Inspection report - non-compliant Utilities Electricity Sewer system connection City water Energy performance certificate Yes Energy label D EPB D E-level D Certificate number 20250409006395 EPB description D Calculated specific energy consumption 311 CO2 emission 77.00 Calculated total energy consumption 97919 Planning information Urban Planning Permit Property built before 1962 Urban Planning Obligation Yes In Inventory of Unexploited Business Premises No Subject of a Redesignation Plan No Summons No judicial recovery measure or administrative measure imposed Subdivision Permit Issued No Pre-emptive Right to Spatial Planning No Urban destination La zone d'habitat à caractère rural Flood Area Not applicable Renovation Obligation Non-applicable In water sensetive area Non-applicable ERA B-LUX Angélique Lecomte +3263433110 [email protected] Take contact Share Close Interested?