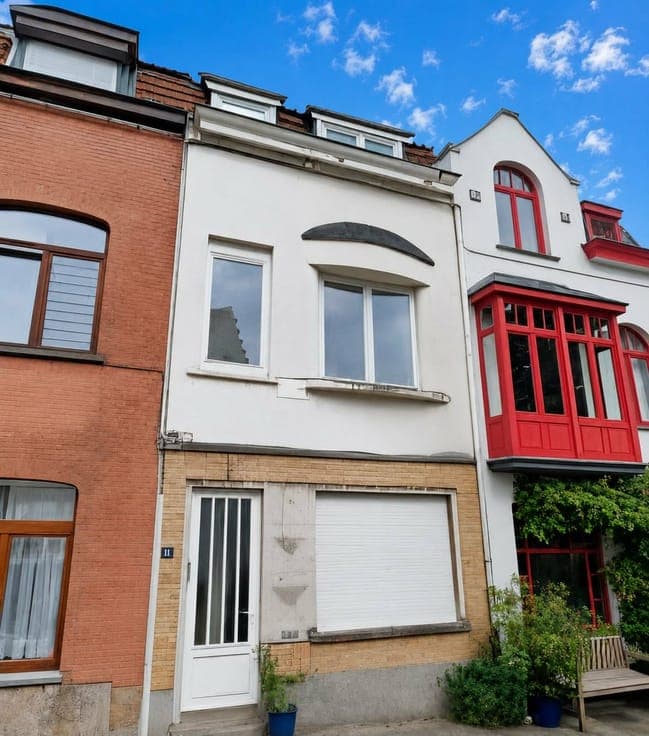
Villa (6bd, 4ba) with garden and garages
- Bedrooms
- 6
- Bathrooms
- 4
- Toilets
- 4
- Surface area
- 450 m²
- Plot
- 1330 m²
- EPC
- G
- Built
- 1930
- Façades
- 4
- Floors
- 2
- Parking
- 9
- Heating
- FUELOIL
- Condition
- TO_RENOVATE
- Flood zone
- NON_FLOOD_ZONE
- Available
- IMMEDIATELY
Features
- Garden
- Terrace
- Garage
Description
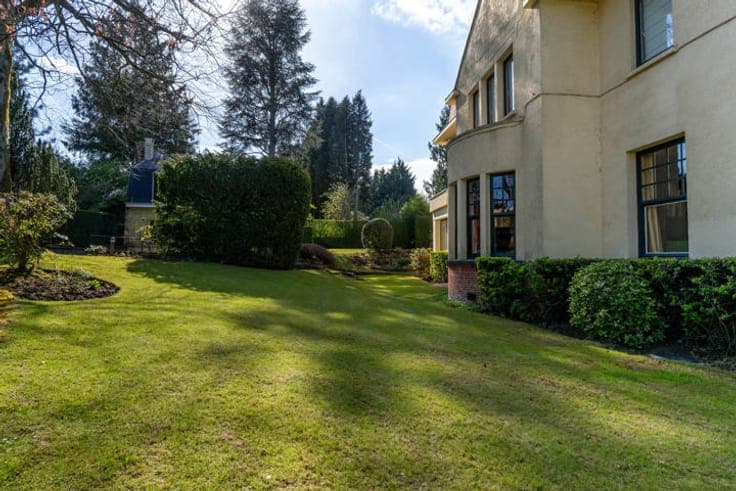
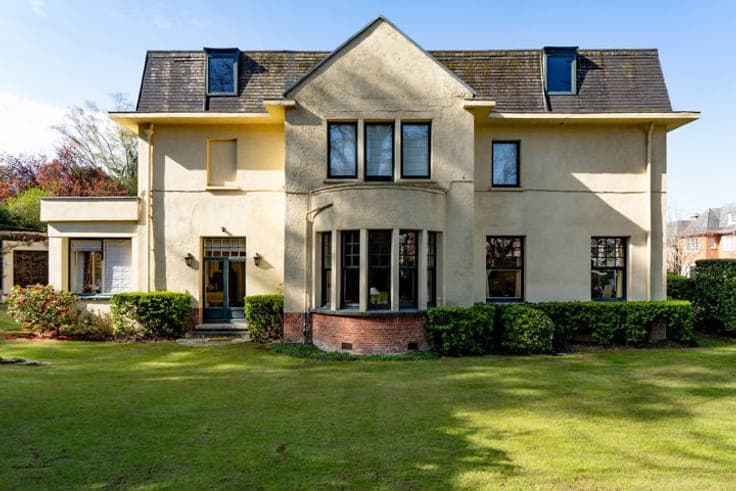
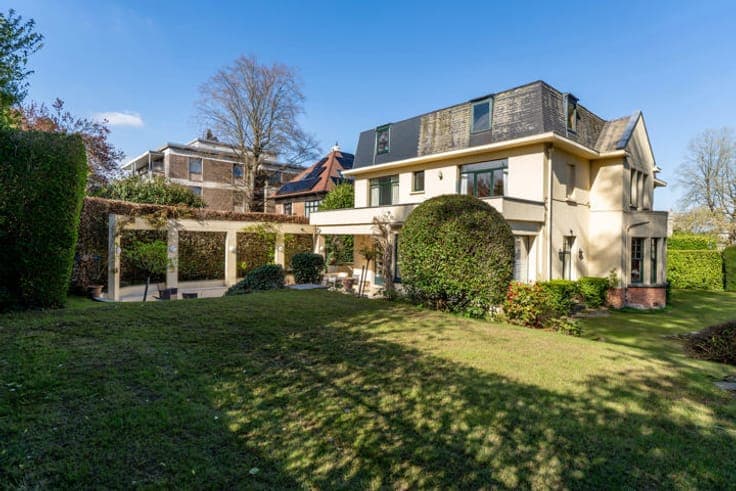
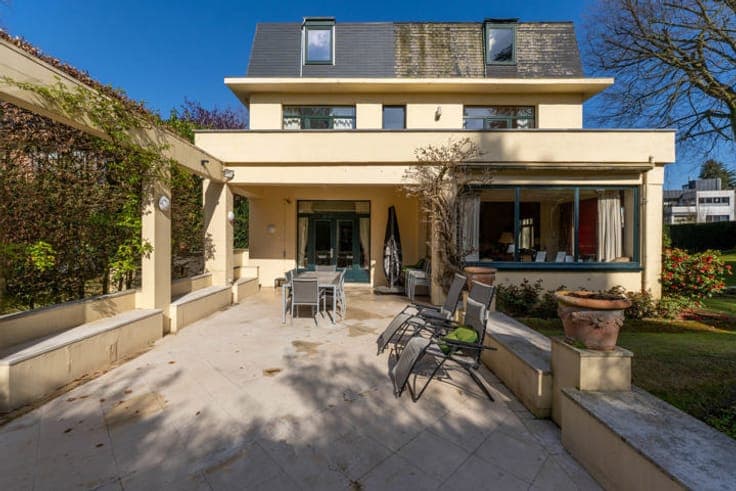
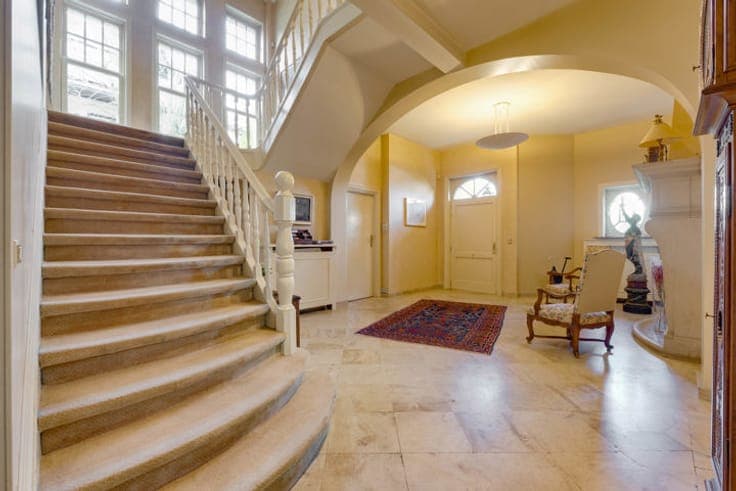
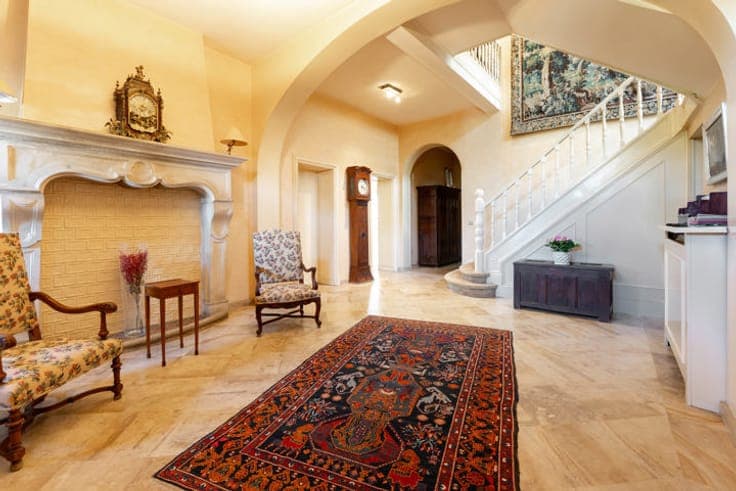
BRUSSELS – In the immediate vicinity of the Hippodrome of Boitsfort and the Bois de la Cambre, character villa (6bd/4ba) of approx. 637 m² (according to EPC) and approx. 450 m² of living space. Independent concierge house and garages. The property is set on a 13a30ca plot facing south-west. Ground floor: spacious entrance hall with fireplace, cloakroom/office, guest toilet. Reception rooms of approx. 60 m² with built-in library, living room with fireplace, dining room with access to the garden and covered terrace, kitchen. 1st floor: night hall, master suite with dressing room, bedroom and terrace, shower room. Four additional bedrooms (approx. 20, 17, 17 and 12 m²) and three shower rooms. 2nd floor: bedroom with water point and convertible spaces of approx. 140 m². Basement: wine cellar, laundry room, technical room and cellars. Independent concierge house with living room, kitchen/shower and bedroom. Garage (approx. 94 m² and 24 m²). Oil heating – EPC: G. Available upon deed – An exceptional property offered by Latour & Petit.