House in Uccle


- Bedrooms
- 4
- Bathrooms
- 2
- Toilets
- 2
- Surface area
- 264 m²
- Plot
- 206 m²
- EPC
- G
- Built
- 1952
- Façades
- 2
- Floors
- 3
- Parking
- 2
- Heating
- GAS
- Condition
- TO_RENOVATE
- Flood zone
- POSSIBLE_FLOOD_ZONE
- Available
- IMMEDIATELY
Features
- Garden
- Terrace
- Garage
- Double glazing
Description
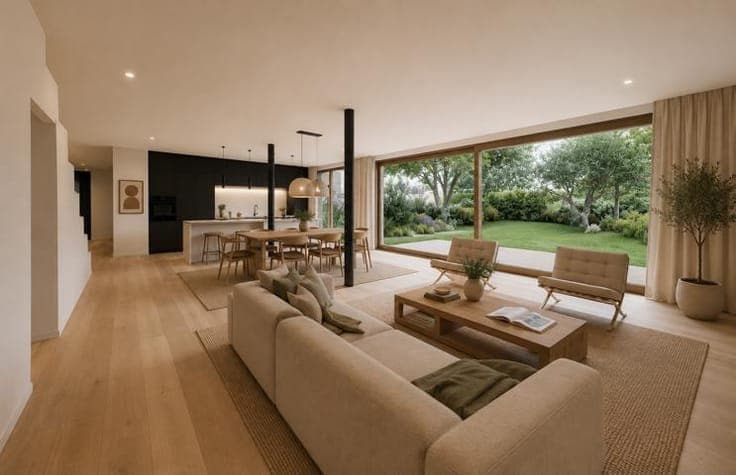
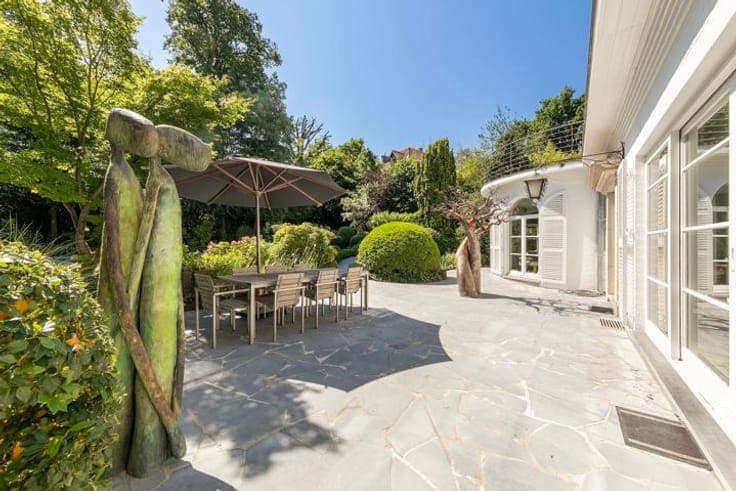
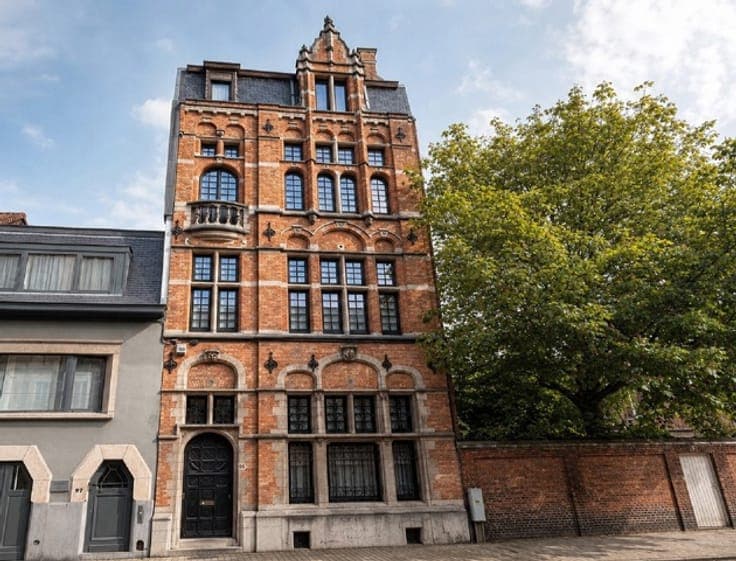
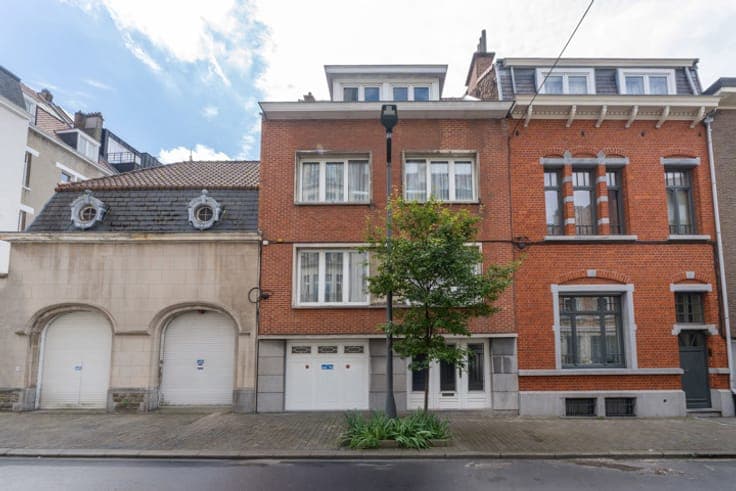
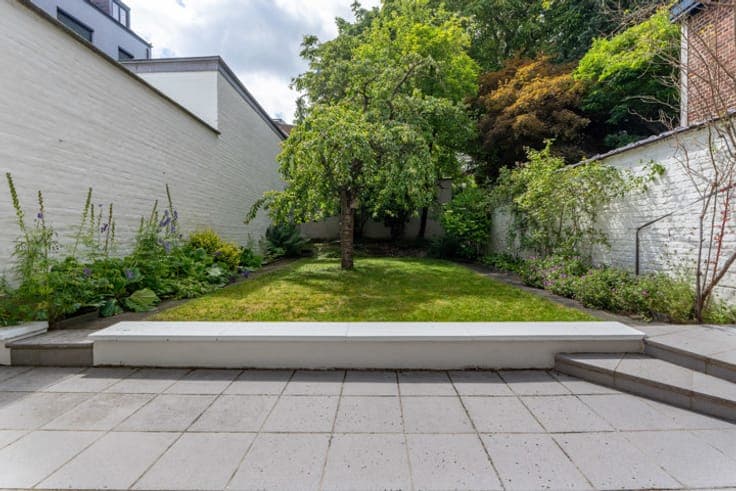
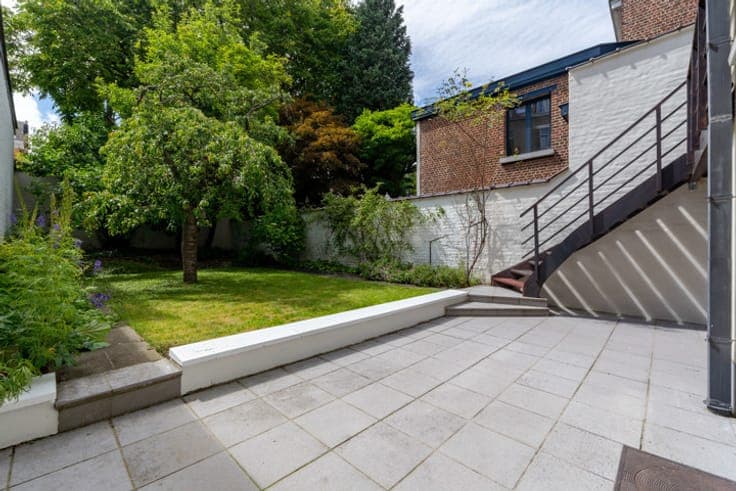
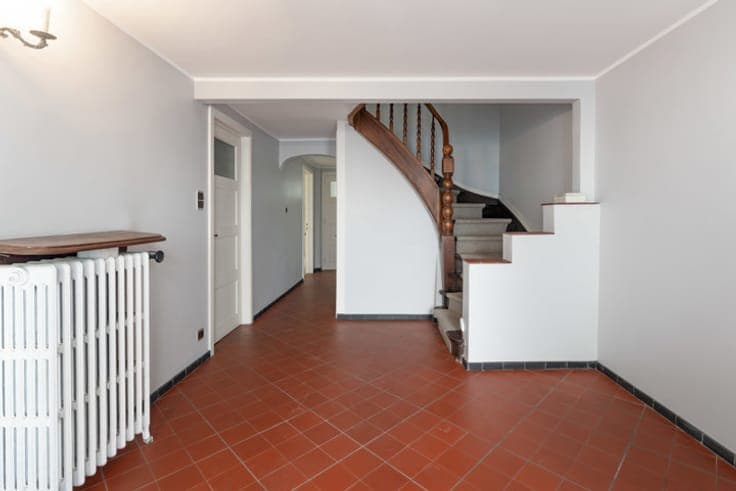
UCCLE – Molière District – Between Place Brugmann and Place Guy d'Arezzo: SINGLE-FAMILY BEL-ÉTAGE HOUSE (4 bed/2 office/2 bath) of approximately 264 m² (gross according to EPC), with a façade width of approximately 7 m, on a plot of approximately 206 m², comprising a WEST-FACING GARDEN of approximately 100 m², a GARAGE and CELLARS. It is composed as follows: a spacious entrance hall, a guest toilet, an office of approximately 21 m² (possibility for a professional practice) and a laundry room of approximately 7 m², both with access to the landscaped garden and terrace, a garage of approximately 24 m² (electric door). On the first floor: a spacious and bright living room of approximately 38 m² with a gas fireplace, a dining room of approximately 14 m², a separate fully equipped kitchen of approximately 17 m² with breakfast area and access to the garden. On the second floor: a night hall, three bedrooms of approximately 15 m², 13.5 m² and 8.5 m², one of which has a washbasin, a shower room, a bathroom and a separate toilet. On the third floor: converted attic comprising two bedrooms of approximately 15.5 m² and 10 m², as well as a sloping storage area of approximately 13 m². Under the roof: storage attic. Basement: wine cellar, storage/workshop and technical room. Double glazing – Gas boiler – Gas and electric water heaters. EPC: G – Electrical installation not compliant. Available upon deed. A property to discover exclusively with Latour & Petit!