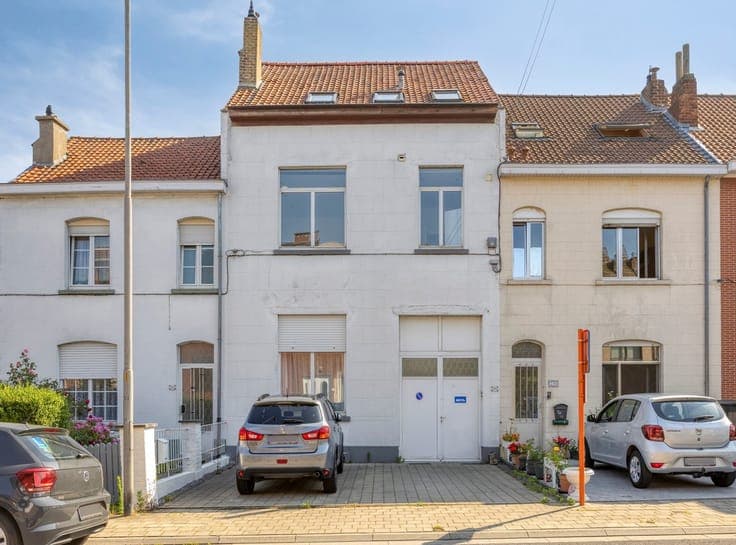
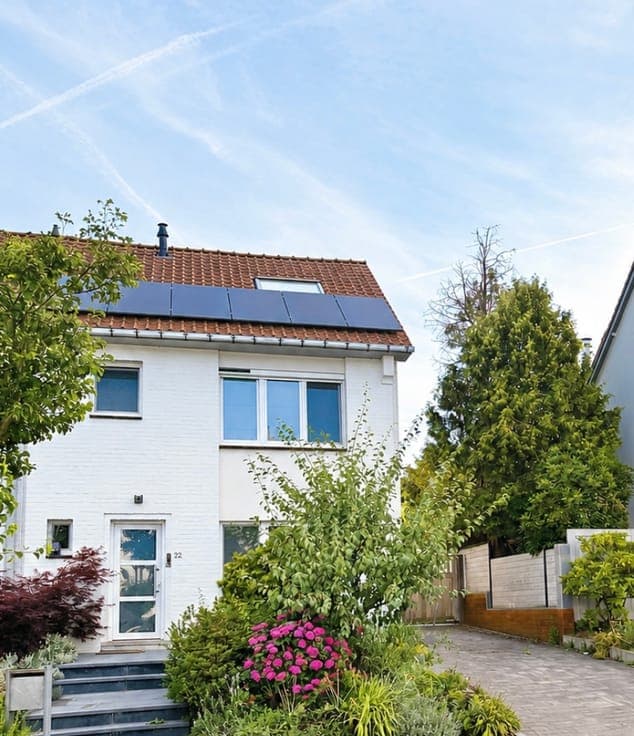
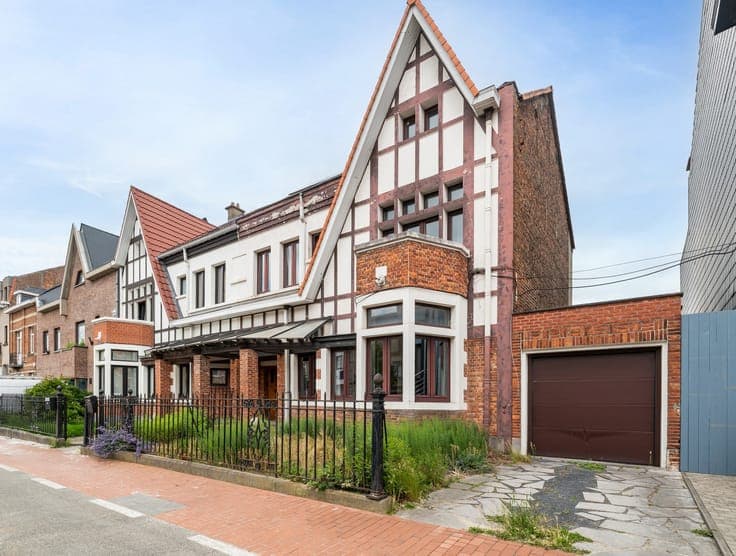
Renovated 5-bedroom Art Deco house with garden and garage

- Bedrooms
- 5
- Bathrooms
- 2
- Toilets
- 3
- Surface area
- 260 m²
- Plot
- 441 m²
- EPC
- C
- Built
- 1931
- Façades
- 3
- Floors
- 3
- Parking
- 1
- Heating
- GAS
- Condition
- JUST_RENOVATED
- Flood zone
- NON_FLOOD_ZONE
- Available
- TO_BE_DEFINED
Features
- Garden
- Terrace
- Garage
- Solar panels
- Double glazing
Description
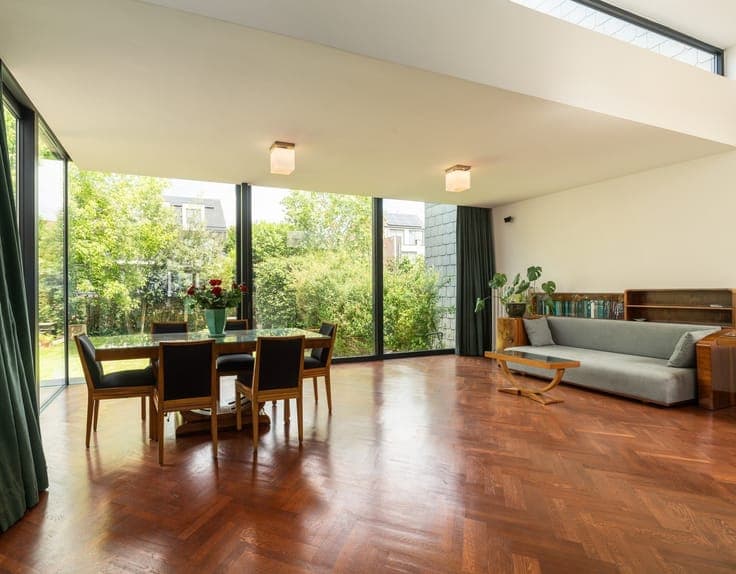
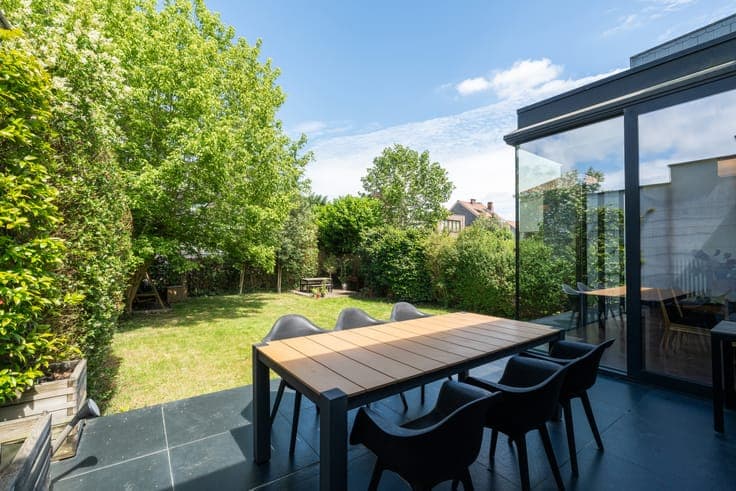
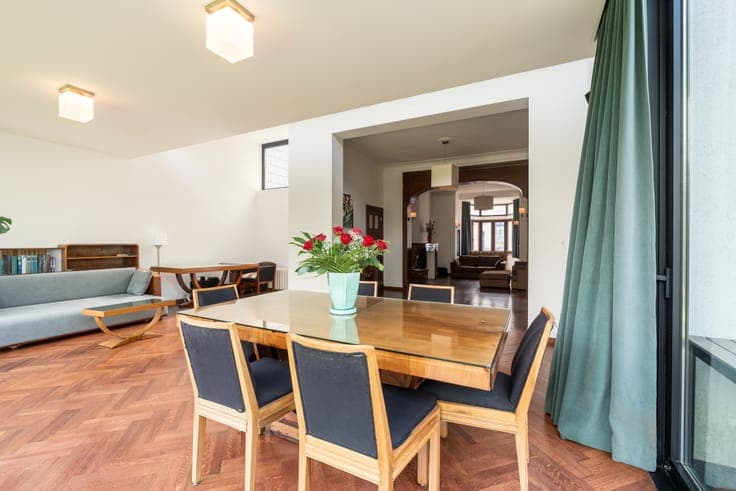
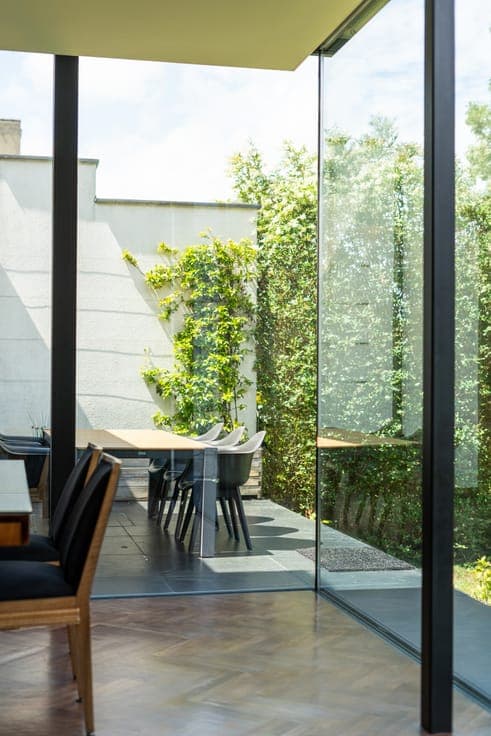
Within walking distance of schools, shops, sports facilities, restaurants, bus stops, and a metro station, this Art Deco house in a sought-after location has been preserved. The unique property with three spacious floors was designed in 1931 and thoroughly renovated in 2013 by architect Filip De Mulder using quality materials while respecting the original architecture. This type of house rarely comes on the market: - Abundant natural light: large windows, French balcony and bay window - Beautiful finishes: original terrazzo floor, solid oak parquet in a herringbone pattern with three layers of varnish, marble fireplaces, and authentic doors with glass - Possibility to purchase the Art Deco furniture - Energy-efficient EPC score C: solar panels, heat pump boiler, double glazing, roof insulation, gas condensing boiler - Recently renovated living space and kitchen (cherry veneer and granite countertop) with large sliding windows: direct access to terrace and garden - Fully fenced, spacious garden with evergreen plants even in winter - 2 spacious terraces: south-facing for sun in all seasons and northeast-facing for natural shade in warm summers - Separate office space (ideal for liberal professions) - 1st floor: 3 bedrooms with original plank flooring (±19 m², ±11 m², and ±10 m²) Spacious hall Bathroom with authentic clawfoot bathtub - 2nd floor: Fitness room / bedroom (±10 m²) Spacious bedroom (±32 m²) with original plank flooring Possibility of a 6th bedroom: original doors still present Dressing room (±6 m²) Additional bathroom with shower for optimal comfort and flexibility Extra storage space in the attic - 3 toilets - 3 spacious cellars and an additional wine cellar - Separate laundry room / storage room - Attached garage with electric door and driveway - Bilingual municipality: combination of a green, safe environment and a convenient location on the northern edge of Brussels - Excellent multimodal accessibility with both individual and public transport (metro, bus, cycling junction, Brussels Ring, regional roads) You can register by email or phone for a time slot on the viewing days: Friday, July 24 (10 AM – 7 PM) Saturday, July 25 (10 AM – 7 PM) Sunday, July 26 (10 AM – 1 PM) Saturday, August 8 (10 AM – 7 PM) Sunday, August 9 (10 AM – 7 PM) Interested parties can submit a written offer during and after the viewing days. Any offer from €695,000 will be considered. Real estate agencies, please refrain.