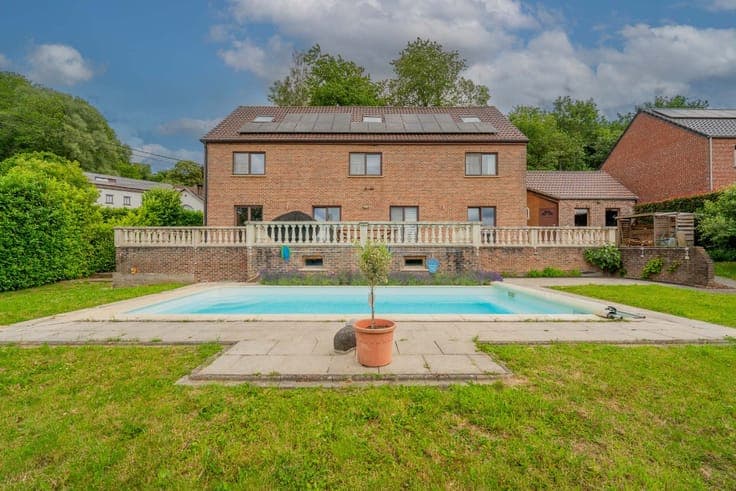
Architect-designed property


- Bedrooms
- 4
- Bathrooms
- 4
- Toilets
- 3
- Surface area
- 335 m²
- Plot
- 6777 m²
- EPC
- D
- Built
- 1990
- Façades
- 4
- Parking
- 2
- Heating
- FUELOIL
- Condition
- AS_NEW
- Available
- UPON_EXCHANGE_OF_DEEDS
Features
- Terrace
- Garage
- Double glazing
Description
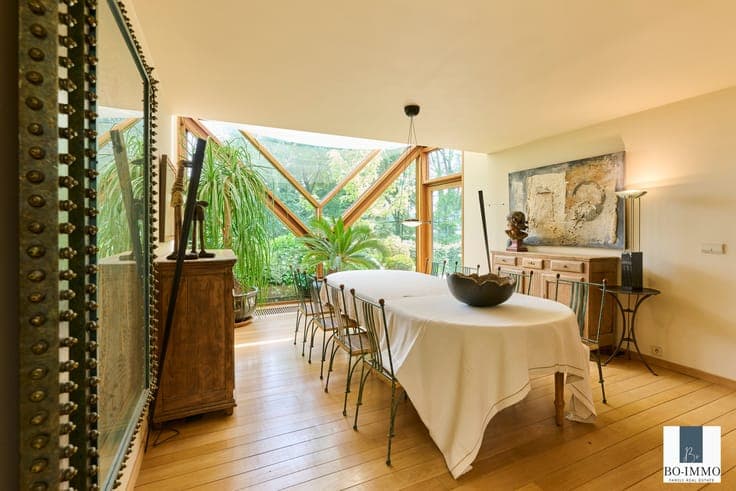
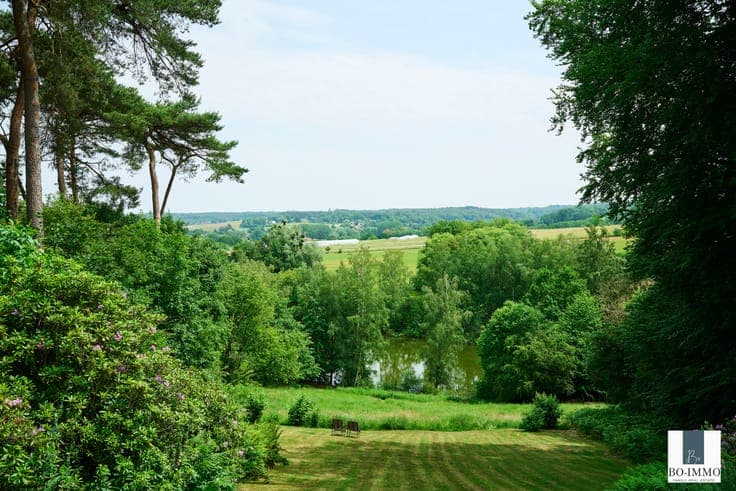
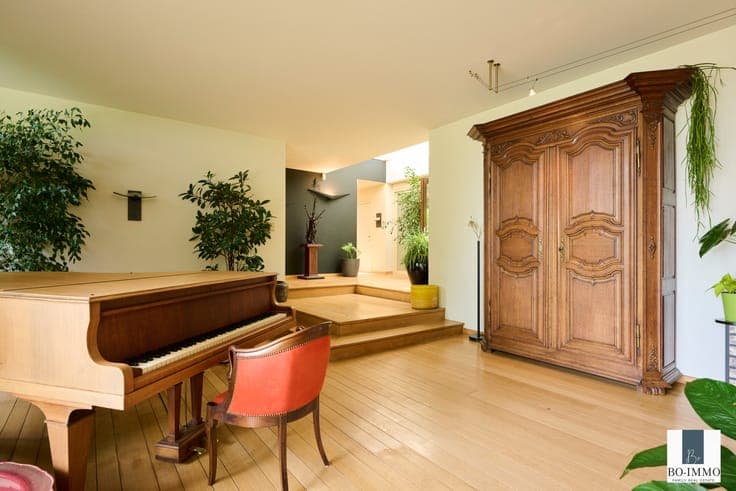
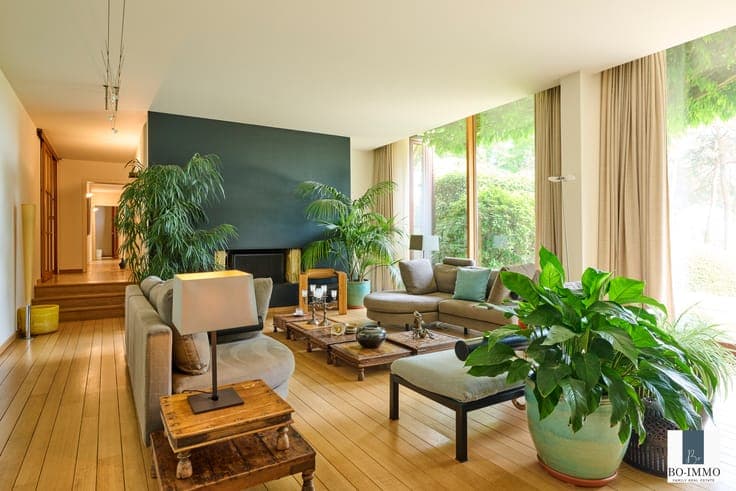
A unique architect-designed home nestled within the prestigious Domaine du Bercuit This elegant villa immediately captivates with its exceptional setting, its unobstructed view all the way to the Longueville bell tower, its superb, meticulously maintained landscaped garden, and the remarkable natural light that floods every living space Designed with meticulous attention to detail, the home offers a perfect harmony of space, comfort, and refinement, in an atmosphere that is at once welcoming, elegant, and timeless A rare property combining character, serenity, and luxury Sizes: Total net floor area ± 335 m²; Lot size ± 6,777 m²; South-facing terrace Layout of the ground floor: spacious entry hall with built-in coat closet, recently renovated, fully equipped kitchen of ± 18 m² study with direct access to the terrace 4 bedrooms, 4 bathrooms Energy Performance Certificate (PEB) D No. 202508118015280; Energy consumption: 123,643 kWh/year Primary energy consumption: 365 kWh/m² (kilowatt-hours per square meter) Heating: oil Certificate of compliance for oil tanks: compliant Cadastral income: €6,135 Wooden double-glazed windows Electrical system compliant Year built: 1990