House in Uccle

- Bedrooms
- 4
- Bathrooms
- 4
- Toilets
- 5
- Surface area
- 729 m²
- EPC
- C
- Built
- 2013
- Floors
- 3
- Parking
- 10
Features
- Terrace
- Garage
- Swimming pool
Description
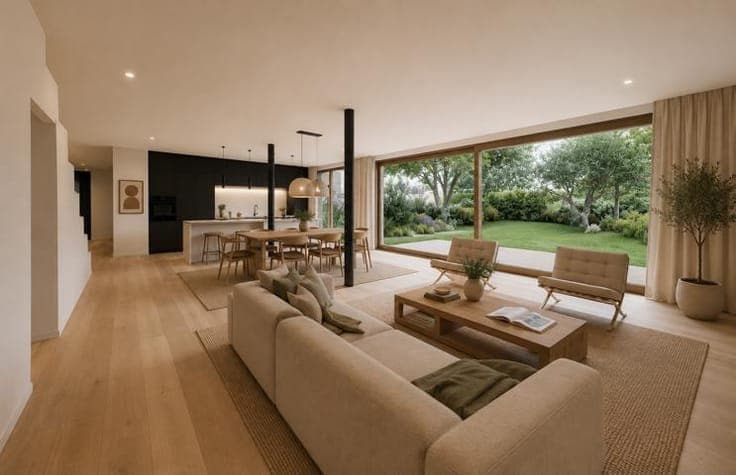
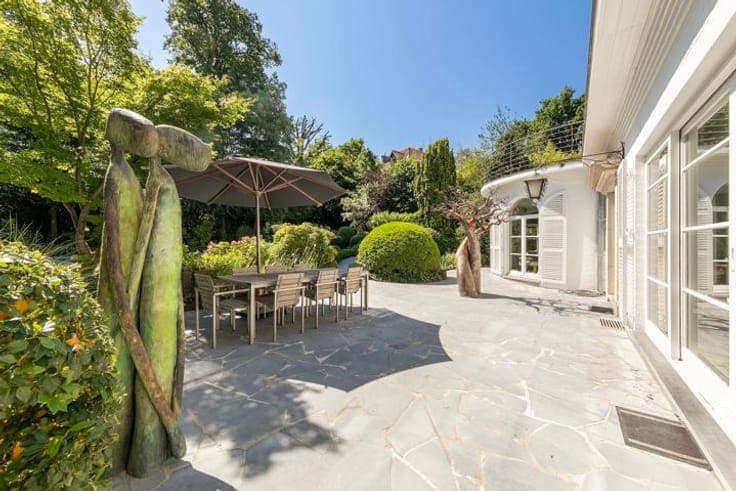
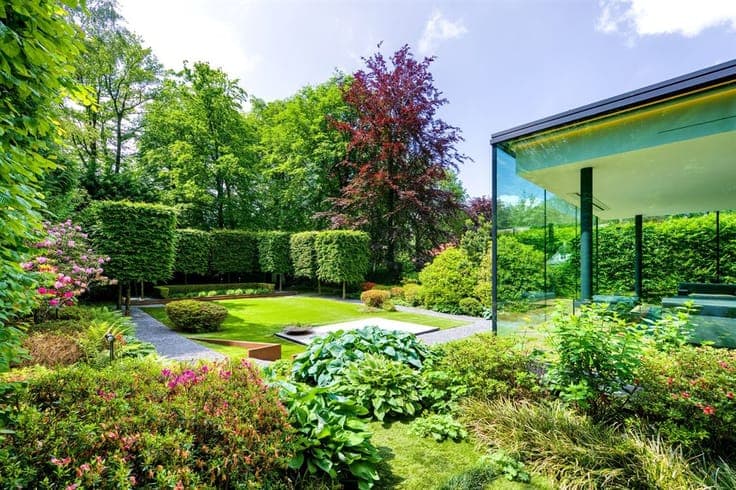
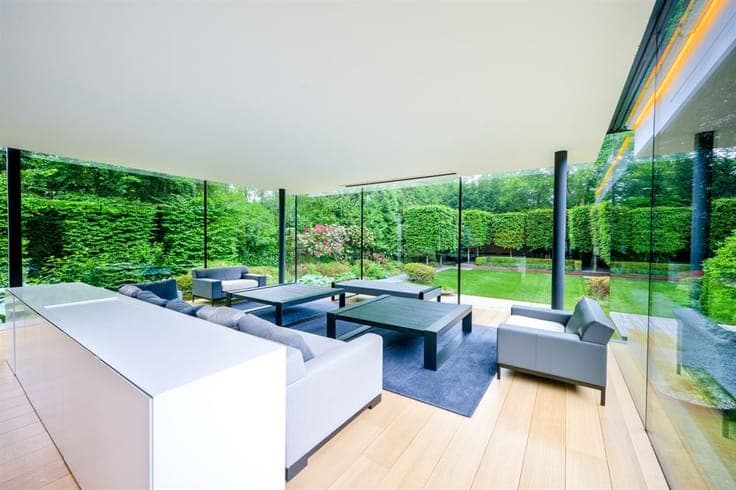
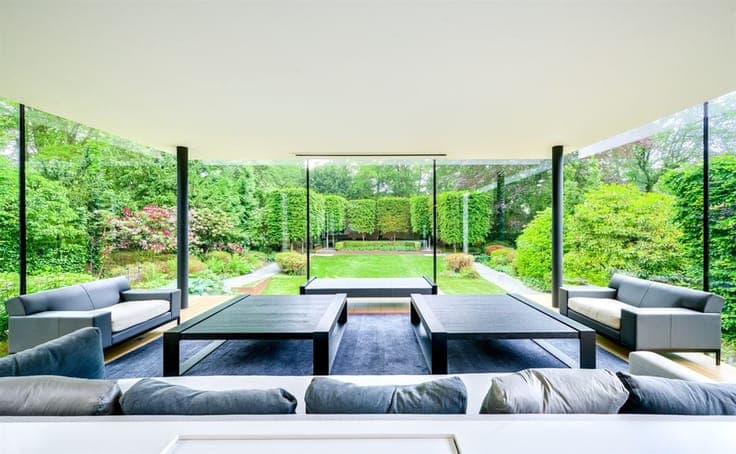
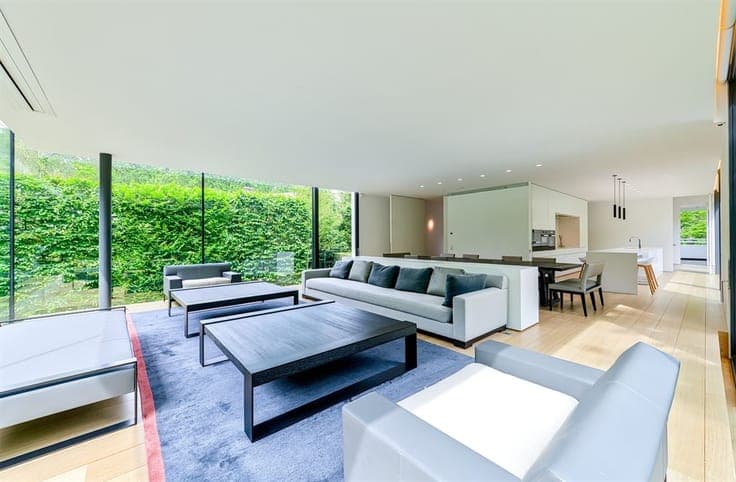
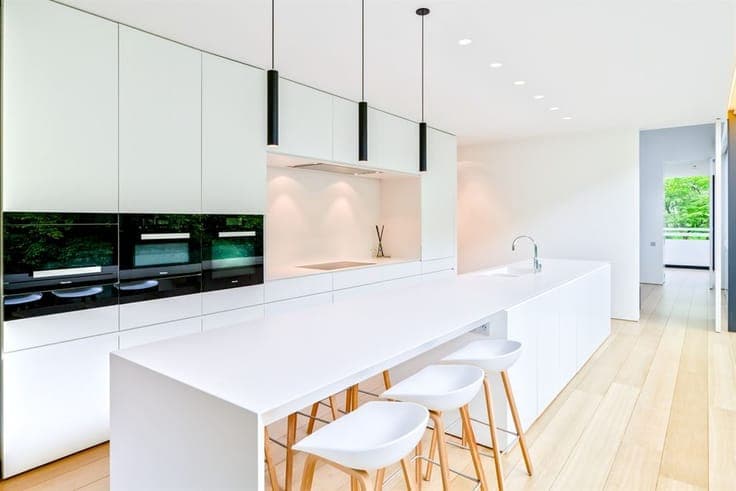
In this prestigious area of Uccle, discover a contemporary villa designed by Bruno Erpicum, situated on beautifully landscaped grounds of approximately 1,700 m² (17 ares). With a gross floor area of over 700 m² (729 m² EPC), the villa opens onto a spacious entrance hall, elegant and bright reception rooms, a large living room, a dining room with a fully equipped open-plan kitchen, a second lounge, and a large separate office. The property offers four suites, including an impressive master suite occupying the entire first floor, featuring two walk-in dressing rooms, a fully equipped bathroom, a terrace, and a sauna. The villa also includes a gym, an outdoor swimming pool, and a beautiful southwest-facing landscaped garden. Features: Garage for 4 to 5 cars, elevator serving all floors, Sonos sound system, automatic blinds, heat pump, air conditioning (in the master suite and reception rooms), cellars, and a double-flow ventilation system. Luxurious finishes and modern technical equipment. EPC rating: C. Prince d’Orange is an elegant district of Uccle, bordering the Sonian Forest, combining residential avenues with quality shops, restaurants, and other amenities. It is ideally located close to prestigious sports clubs, public transport, and renowned schools, including the French Lycée and the European School.