3-Bedroom House in Nivelles

- Bedrooms
- 3
- Bathrooms
- 2
- Toilets
- 1
- Surface area
- 130 m²
- Plot
- 600 m²
- EPC
- E
- Façades
- 2
- Floors
- 2
- Heating
- FUELOIL
- Condition
- GOOD
- Flood zone
- NON_FLOOD_ZONE
Features
- Garden
- Terrace
- Double glazing
Description
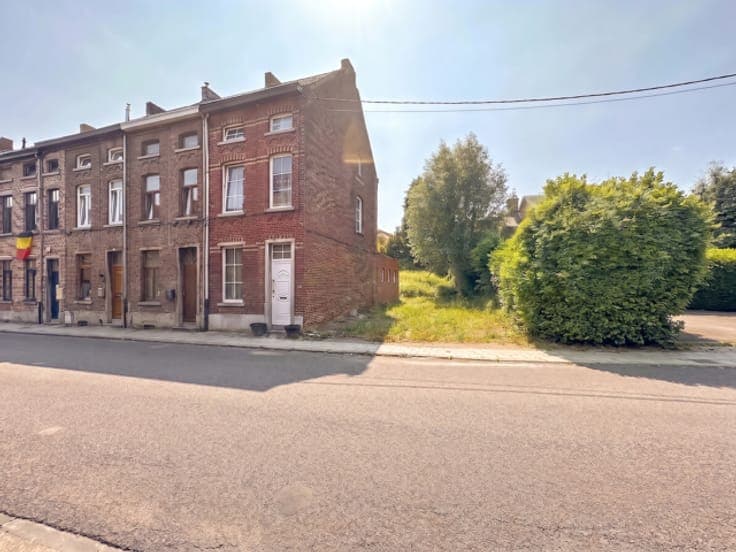
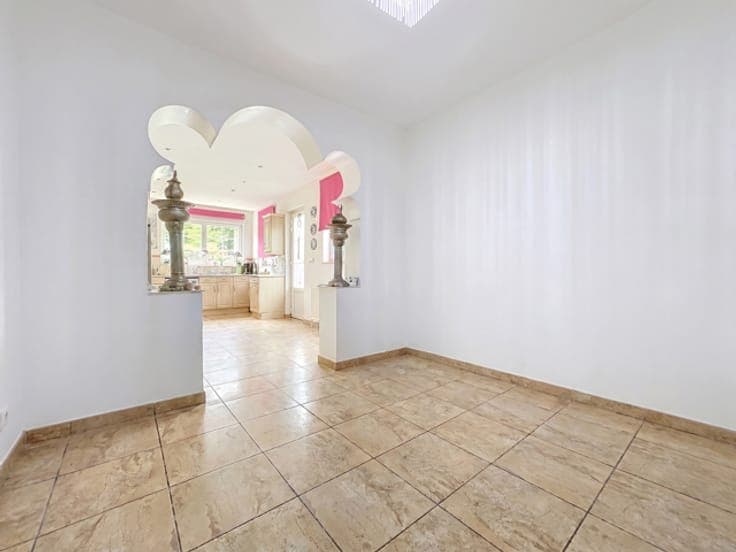
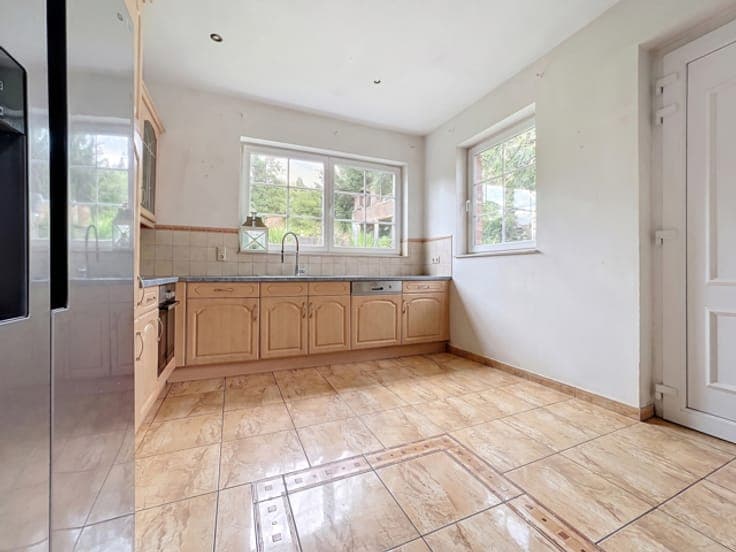
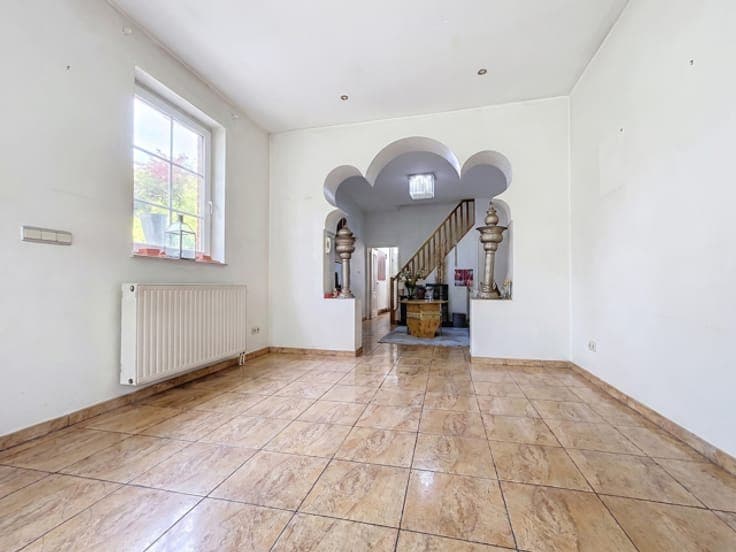
MAKE AN OFFER FROM €295,000 Located in a sought-after residential area of Nivelles, this charming terraced house offers a built area of approximately 160 m², including around 135 m² of living space, on a 220 m² south-west facing plot, allowing you to enjoy the garden from early afternoon onwards. The ground floor opens onto a versatile 13 m² lounge or home office, followed by a spacious and bright 37 m² living area comprising the living room, dining room and open-plan kitchen, creating a warm and welcoming atmosphere. The first floor features a 13.6 m² bedroom, a bathroom and a separate WC. The second floor offers two bedrooms of approximately 13 m² each. One benefits from a private shower room, while the other features a 9 m² mezzanine, ideal as a home office, storage area or relaxation space. The basement includes a cellar with the boiler room. With its generous living spaces and practical layout, this property represents a rare opportunity for buyers looking for a comfortable home with excellent potential, just minutes from Nivelles town centre, shops, schools and major transport links. There is also the possibility of purchasing an adjoining 380 m² building plot, offering excellent potential for development, investment or the construction of an additional dwelling.
