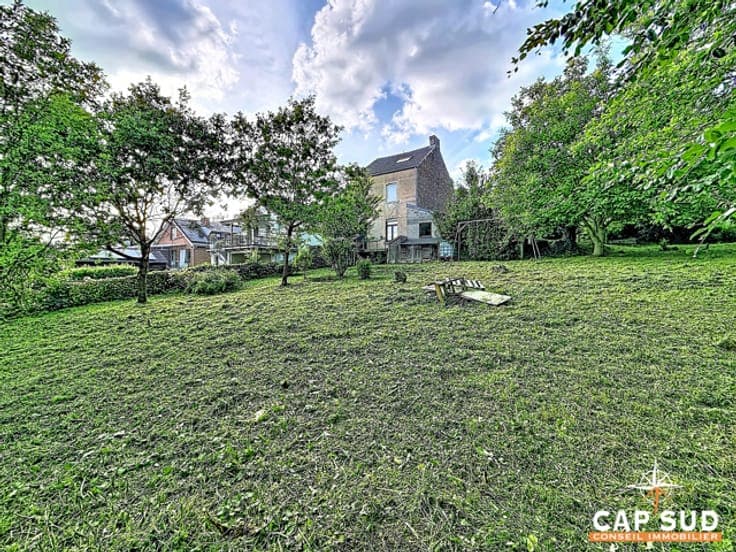
Charming 3-Bedroom House in Malonne

- Bedrooms
- 3
- Bathrooms
- 2
- Toilets
- 2
- Surface area
- 138 m²
- Plot
- 874 m²
- EPC
- E
- Built
- 1918
- Façades
- 3
- Floors
- 2
- Parking
- 2
- Heating
- FUELOIL
- Condition
- TO_RENOVATE
Features
- Garden
- Terrace
- Garage
- Double glazing
Description
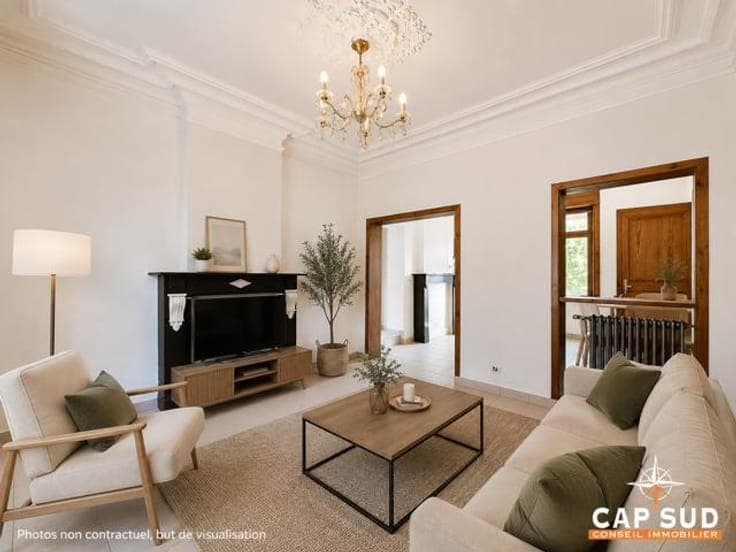
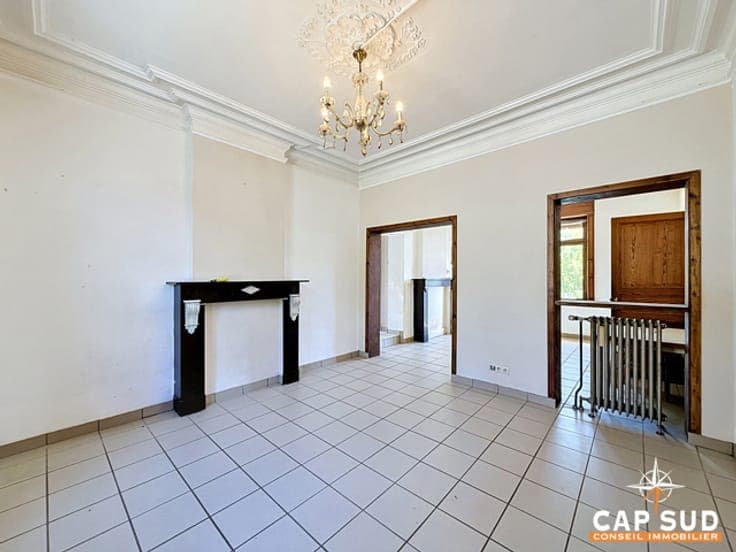
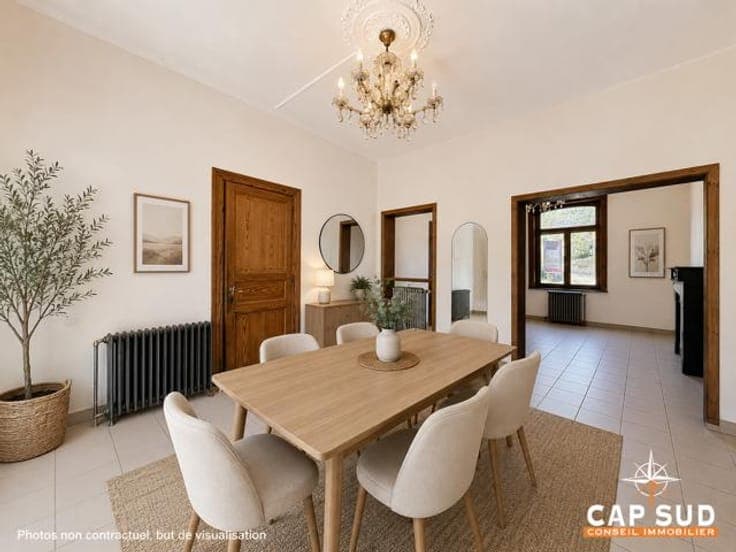
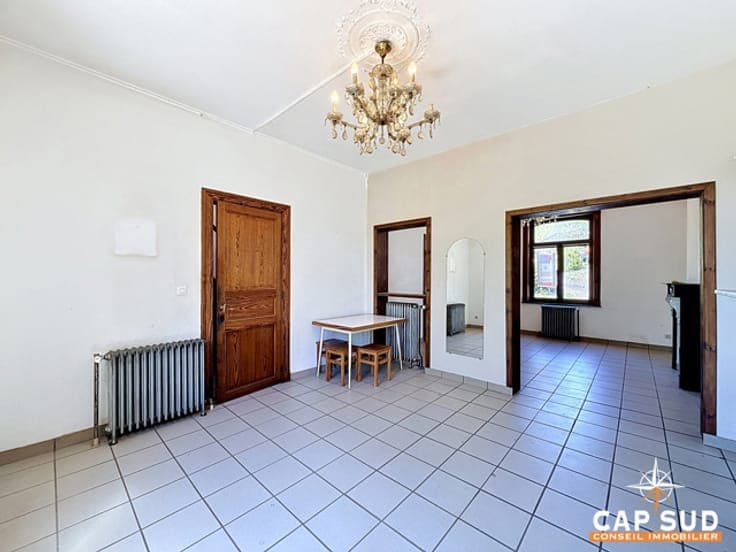
Cap Sud Namur presents this semi-detached house ideally located in Malonne, close to local amenities and major road connections. Built on a south-facing plot of nearly 900 m², this property offers generous living spaces and excellent renovation potential. The ground floor comprises a spacious entrance hall with high ceilings, a bright living area including a lounge, dining room and additional sitting room, a semi-equipped kitchen, and a separate toilet. Two access points to the outside complete this level. On the first floor, the landing leads to two spacious bedrooms of approximately 16 m² each and a shower room with toilet. The second floor features a third bedroom of approximately 19 m², a bathroom, and storage areas located in the attic spaces on either side of the bedroom. The property also benefits from full cellars, providing ample storage space. Technical features include oil-fired central heating (functional boiler dating from 1986), a 100-litre hot water tank, wooden double-glazed windows installed in 2004, non-compliant electrical installation, and an EPC rating of E (valid until 2036). A great opportunity for a residential or investment project, offering generous volumes and significant potential. A viewing is highly recommended! Information and visits: +32 (0)81 21 08 10