House in Kortrijk
- Bedrooms
- 4
- Bathrooms
- 2
- Toilets
- 4
- Surface area
- 243 m²
- Plot
- 168 m²
- EPC
- B
- Built
- 1952
- Façades
- 2
- Floors
- 3
- Condition
- AS_NEW
- Flood zone
- NON_FLOOD_ZONE
Features
- Garden
- Terrace
Description
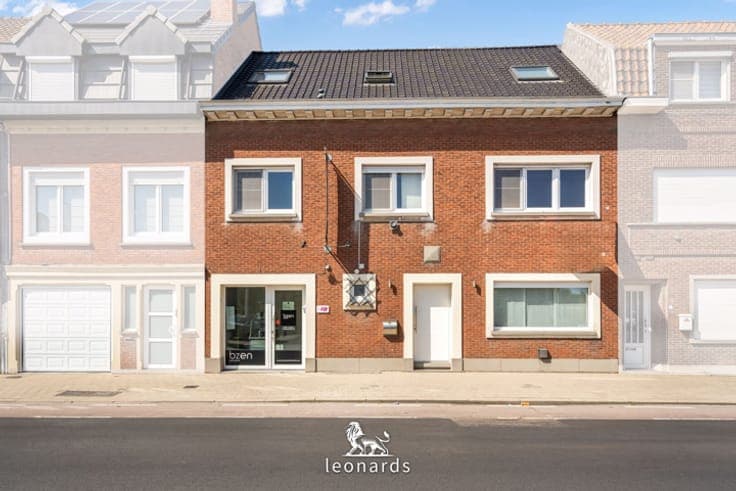
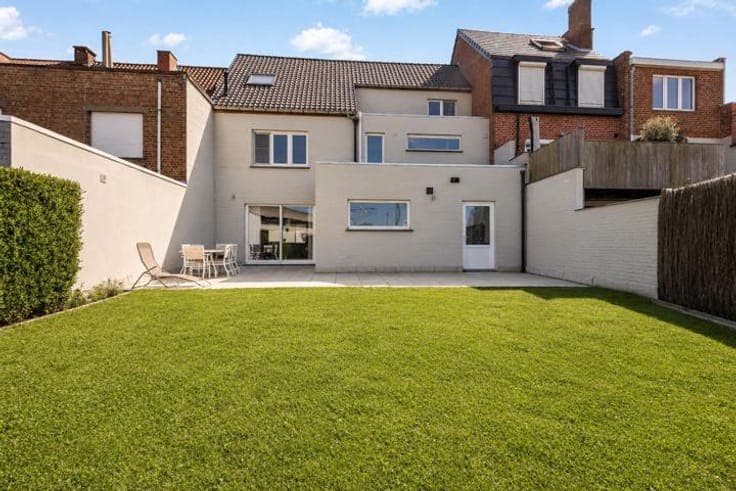
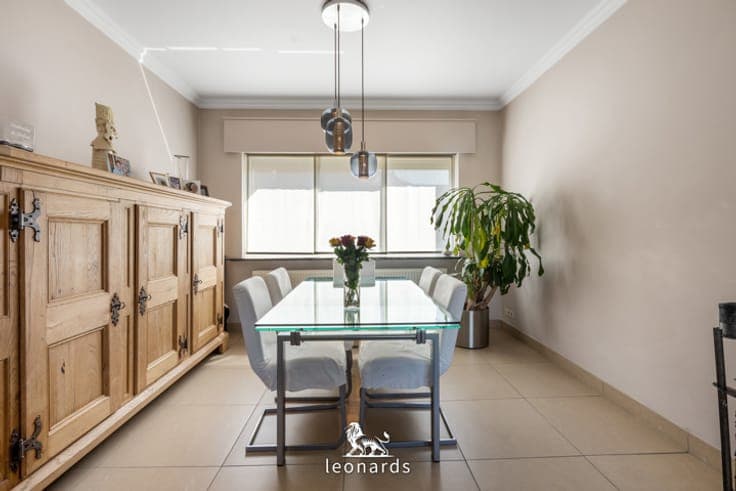
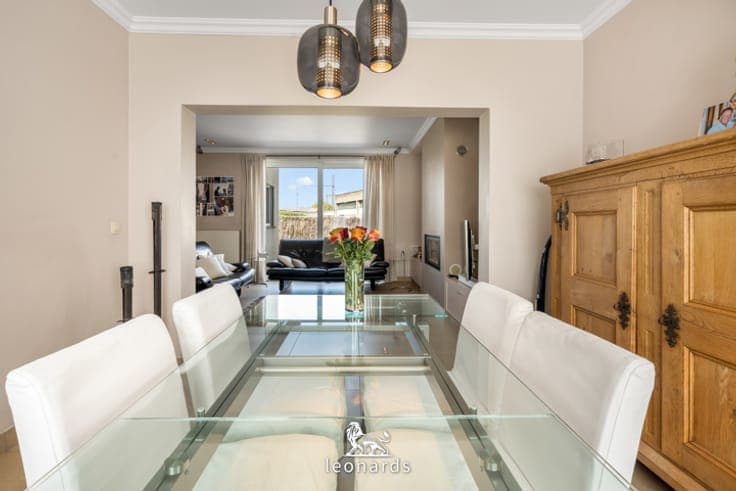
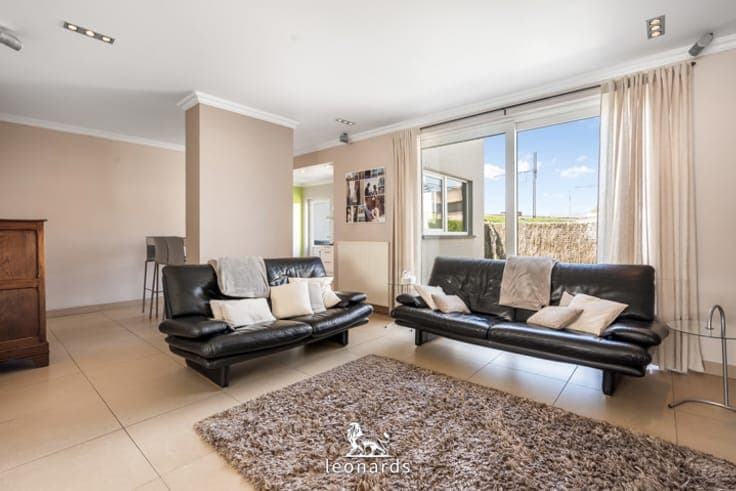
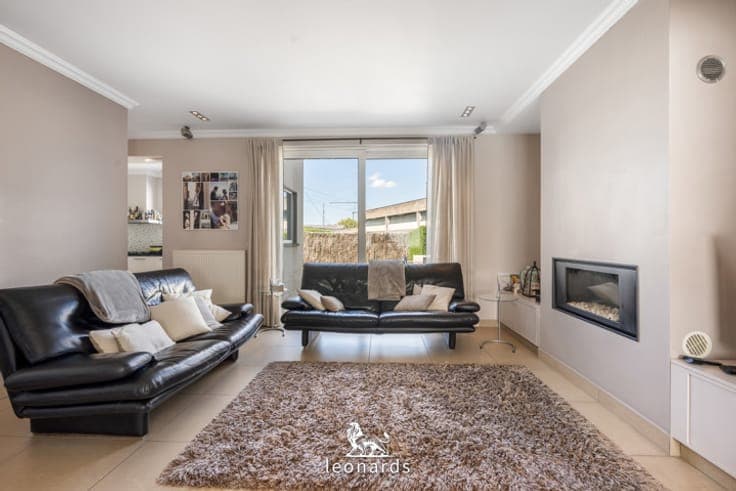
Located in a prime location at the beginning of the Marksesteenweg, near the iconic "Appel," you will find this very spacious townhouse. With a floor area of no less than 243 m², this property offers an unprecedented combination of volume, living comfort, and commercial possibilities. Thanks to its central location, you are just a five-minute walk from the station and ten minutes from the city center. The ground floor is thoughtfully laid out to effortlessly combine living and working. On the street side, there is a complete practice space with its own direct access and a separate toilet, ideal for a liberal profession or independent activity. The private part of the house features a bright living area with a kitchen overlooking the spacious garden and terrace, where you can enjoy the outdoors in peace in the middle of the city. The upper floors are equally spacious and offer room for the whole family. On the first floor, there are three large bedrooms, one of which is equipped with practical built-in wardrobes, as well as a first bathroom with a double sink and shower. The top floor is designed as a master suite: a very generous bedroom featuring a second private bathroom. This property is a unique opportunity for those looking for a family home with professional potential in one of the most sought-after locations in Kortrijk.