Mansion with warehouse and elevator in a prime location
- Bedrooms
- 4
- Bathrooms
- 2
- Toilets
- 3
- Surface area
- 206 m²
- Plot
- 181 m²
- EPC
- C
- Built
- 1900
- Façades
- 2
- Floors
- 3
- Parking
- 1
- Heating
- GAS
- Condition
- JUST_RENOVATED
- Flood zone
- NON_FLOOD_ZONE
Features
- Garden
- Terrace
- Garage
- Double glazing
Description
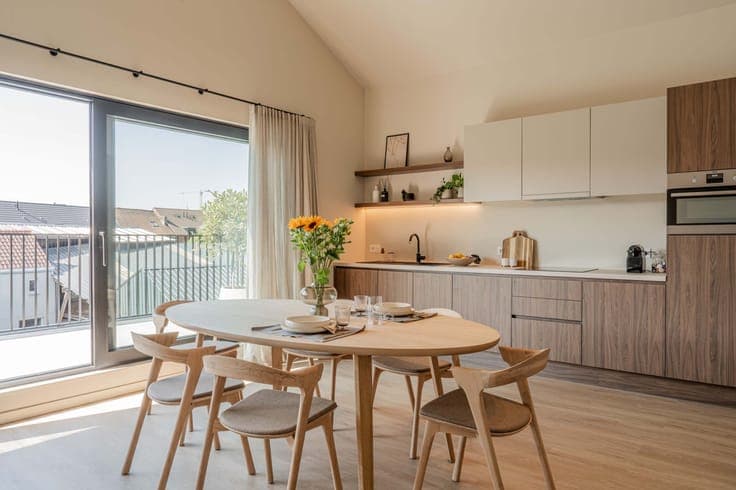
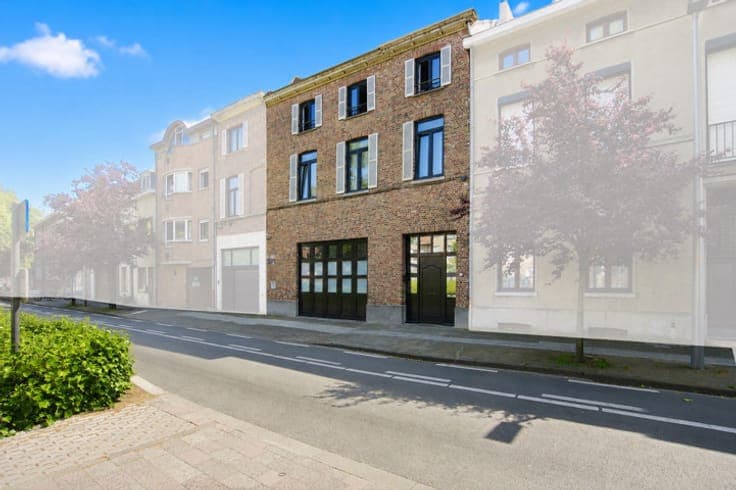
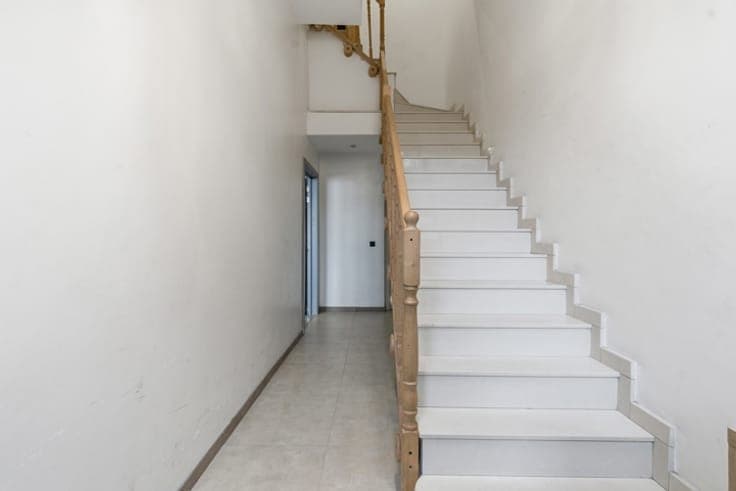
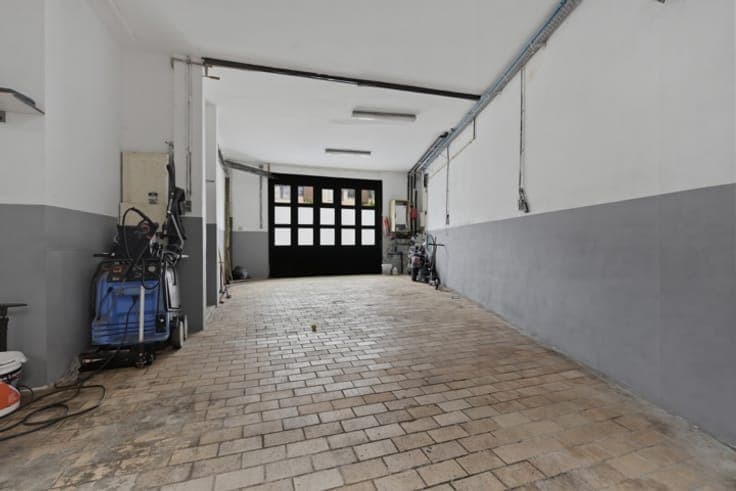
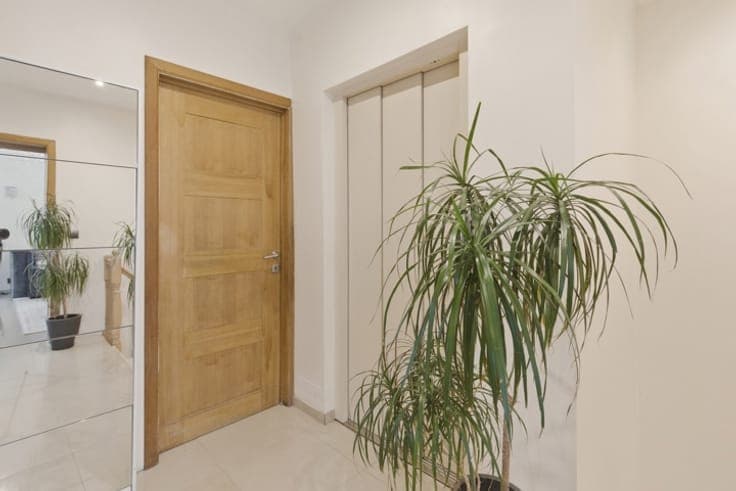
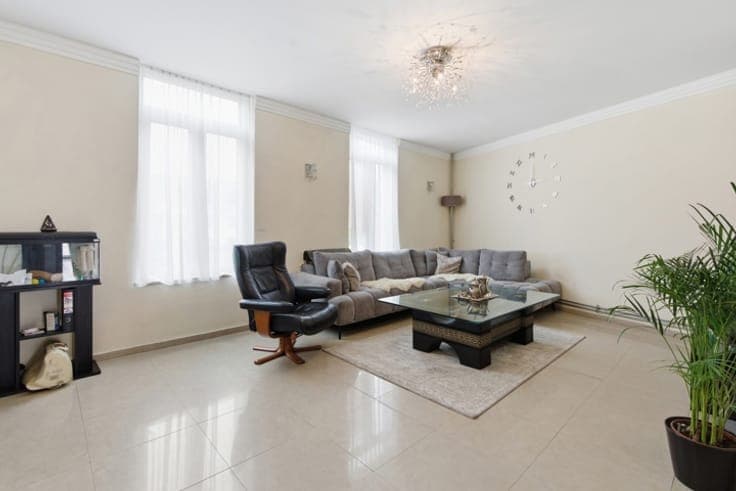
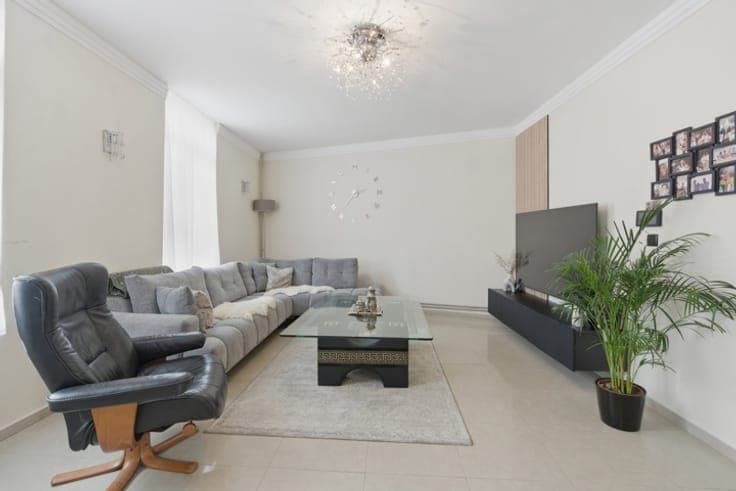
Welcome to Groeningelaan, one of the most central and highly sought-after locations in the heart of Kortrijk. This unique property combines an exceptionally large living volume with an absolute prime location: all shops, cozy outdoor cafés, schools, and the well-known "K" shopping center are just a stone's throw from your front door. Furthermore, you will enjoy the convenience of excellent accessibility and ample parking space right outside. What truly sets this property apart is its versatile layout and absolute comfort. Thanks to the built-in residential elevator, every floor is effortlessly accessible, making the home perfect for lifelong living. Upon entering through the hallway, the ground floor reveals a large studio, workshop, or commercial space. This makes the property an absolute dream for self-employed professionals, freelancers, or anyone in need of a creative workspace at home. At the back of this floor, there is an additional separate space that can easily be converted into a second living area with its own kitchen — ideal for multigenerational living, a teenager's apartment, or a private practice with independent facilities. The first floor features the current primary living area, boasting a very spacious, light-filled living room and a fully equipped kitchen. From here, you can step straight out onto the wonderful sun terrace, a peaceful spot to enjoy outdoor living in complete privacy. The upper floors accommodate no fewer than 4 full-sized bedrooms, a main bathroom, and a separate shower room. There is absolutely no shortage of space for a large family or guests.