Residence for sale
- Bedrooms
- 6
- Bathrooms
- 2
- Toilets
- 3
- Surface area
- 280 m²
- Plot
- 408 m²
- Heating
- Gas
- Condition
- To be renovated
- Flood zone
- (information not available)
Features
- Garden
- Terrace
Description
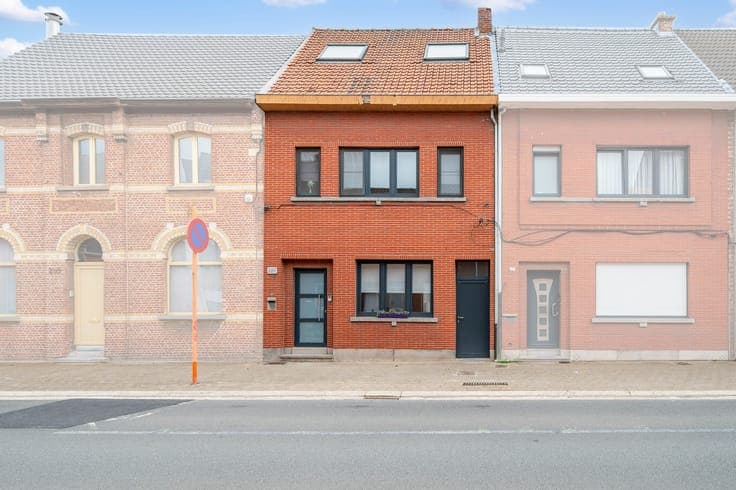
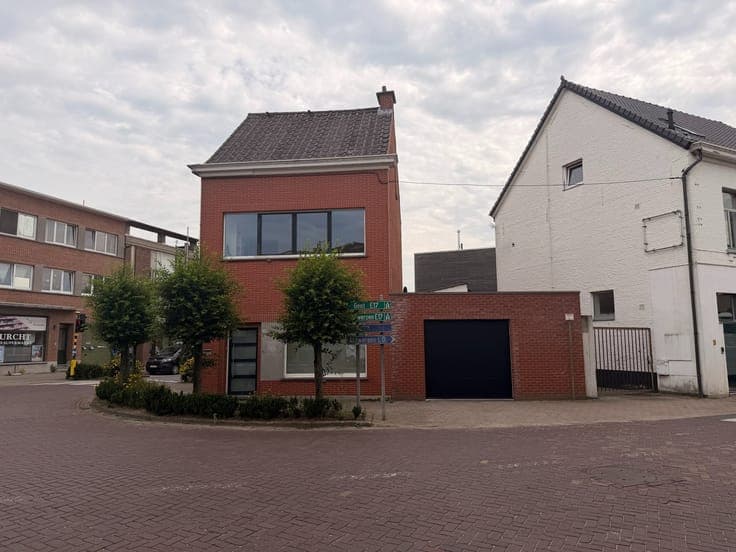
Description This unique property in Burcht offers a rare combination of commercial and residential spaces, ideal for entrepreneurs seeking to operate a business and live on-site. Priced at €499,000, the building comprises a spacious commercial ground floor with approximately 140 m² of open retail area, previously used as an electrical store, complemented by additional storage, office space, a separate toilet, and a large garage. The commercial space directly connects to a south-facing garden, providing an attractive outdoor extension to the premises. The residence above is a generous duplex apartment featuring six bedrooms and two bathrooms, distributed across two floors with a total living area of 280 m². The duplex apartment benefits from abundant natural light through large windows on both the front and rear façades. On the first floor, the bright living room opens onto a substantial south-facing terrace of 74 m², perfect for enjoying outdoor living. Adjacent is a fitted kitchen equipped with essential appliances including a refrigerator, freezer, oven, stove, and dishwasher. This floor also houses one bedroom measuring 16 m², a bathroom with a bathtub and double sink, and a separate toilet. The second floor contains four more spacious bedrooms ranging from 17 to 24 m² and an additional 16 m² studio space. A second bathroom with a shower and sink plus another separate toilet complete the upper level. The house is heated by gas and features solar panels, contributing to its energy efficiency with an EPC rating of 140 kWh/m² per year. Located in the commercial heart of Burcht at Dorp West 54, this property benefits from excellent accessibility to major roads leading to Antwerp and Ghent. Situated on a 408 m² plot with a 14-meter-wide façade and a 15-meter depth, it includes a south-oriented garden of 254 m² that enhances the quality of the living environment. Built in 1992 and currently not furnished or rented out, the property requires renovation but offers significant potential for mixed-use purposes. With its combination of living space and commercial premises, including parking in the garage, this residence represents an exceptional opportunity for professionals or business owners looking to establish themselves in this strategic location. Interested parties are encouraged to contact the seller promptly to explore this versatile offering. * This text was generated using an artificial intelligence. Show all Show less