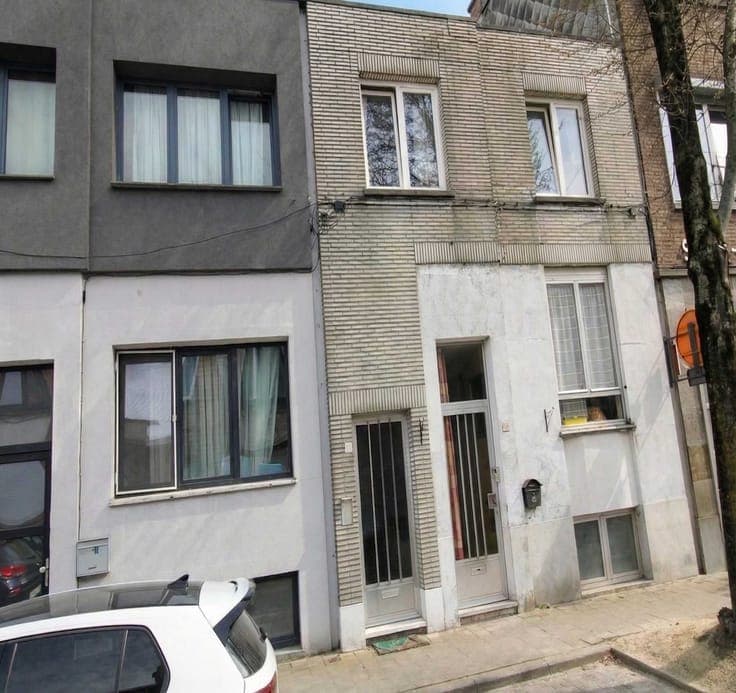
Residence for sale
- Bedrooms
- 3
- Bathrooms
- 1
- Toilets
- 1
- Surface area
- 155 m²
- Heating
- Gas
- Condition
- Normal
- Flood zone
- (information not available)
- Available
- On contract
Features
- Garage
Description
Description A home in need of renovation (155 m²) with 2 to 3 bedrooms, a garage, and a garden (35 m²) in Deurne. On Meyersstraat, you’ll enjoy a central location with everything within easy reach. Public transportation is within walking distance, while major access roads and the highway are just a few minutes’ drive away. There’s also no shortage of (local) shops and supermarkets in the immediate vicinity. The home is in need of modernization but features a practical layout and a solid foundation, offering plenty of possibilities. The electrical system has been partially updated, a new gas-fired boiler was recently installed, and the aluminum windows are double-glazed. At the front, roller shutters provide extra comfort. The basement houses a spacious in-home garage measuring no less than 35 m² and a 10 m² multipurpose room, ideal as a hobby or laundry room, home office, or additional storage space. From here, you have access to the west-facing 35 m² garden. The first floor comprises the living area, with the light-filled 34 m² living room at the front and the separate 10 m² kitchen with basic appliances at the back. There is also a separate restroom on this floor. The top floor potentially includes three bedrooms measuring 6 m², 13 m², and 15 m² respectively, as well as a practical 4 m² bathroom equipped with a shower, sink, and toilet. The property is being sold fully furnished. Are you looking for a spacious home that you can completely modernize to your own taste? Don’t miss this opportunity! Living area: 155 m² – ref.: gross floor area. For more information or a free appraisal, visit www.hansimmo.be Show all Show less