House in Goesnes


- Bedrooms
- 6
- Bathrooms
- 2
- Surface area
- 330 m²
- Plot
- 1650 m²
- EPC
- B
- Built
- 2012
- Façades
- 4
- Floors
- 4
- Heating
- FUELOIL
- Flood zone
- NON_FLOOD_ZONE
Features
- Garden
- Terrace
- Double glazing
Description
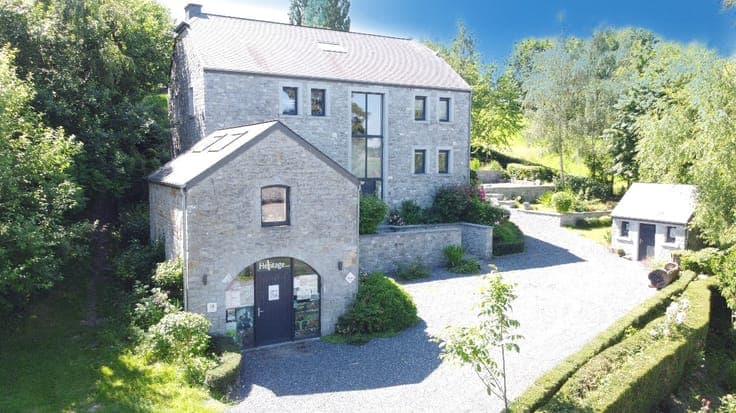
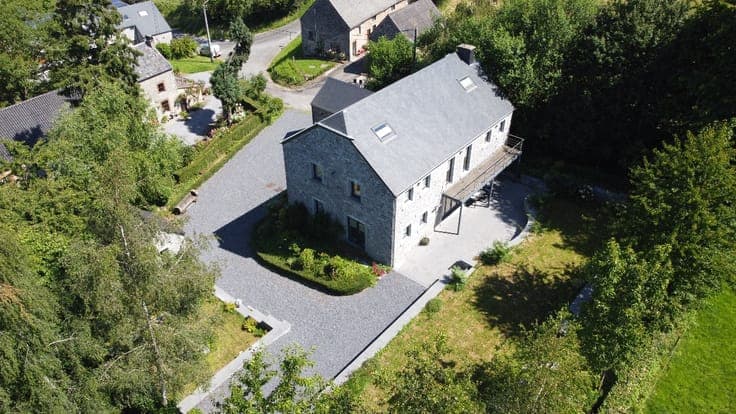
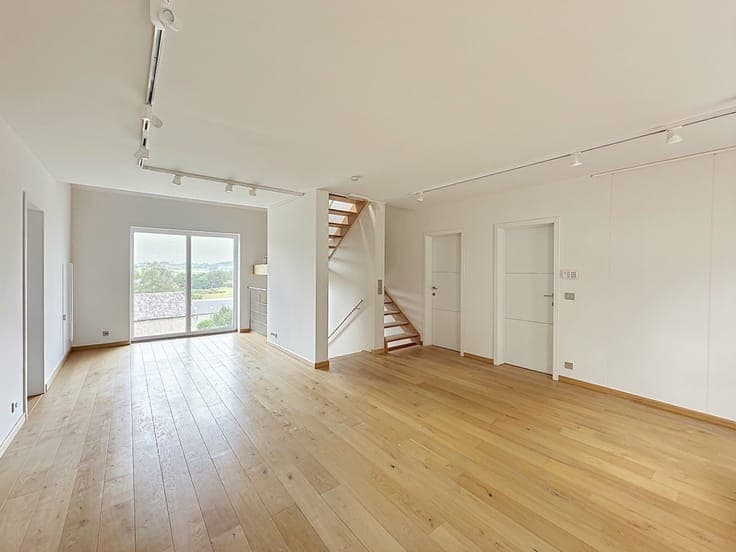
Located in the charming village of Goesnes, this magnificent villa, built in 2012, captivates with its spaciousness, the quality of its materials, and its great potential. Set on a 1,650 m² lot, it features a pleasant garden and a furnished terrace bordered by cut fieldstone. Thanks to its versatile layout, this property is well-suited for a large family, a self-employed professional, or an investor. Currently used as a museum, it offers the potential for numerous projects, subject to the necessary zoning permits. Layout: Basement: fully tiled cellars, utility room, and half-bath. Ground floor: entry hall, living and dining room with access to the terrace, kitchen with central island, office or bedroom, separate restroom, and a two-level annex, ideal for a professional practice. First floor: large hallway, three bedrooms, shower room, and bathroom. Second floor: spacious hallway and two bedrooms. Features: Energy Performance Certificate (PEB) Class B, oil-fired heating, heat pump, double-glazed PVC windows, alarm system, rainwater tank, and high-quality materials. Price: €850,000, subject to the owner’s approval. Information provided for informational purposes only and is not binding. This listing does not constitute an offer.