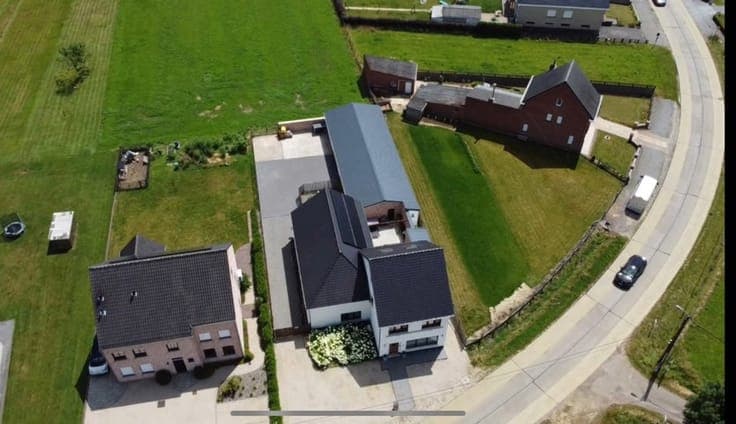
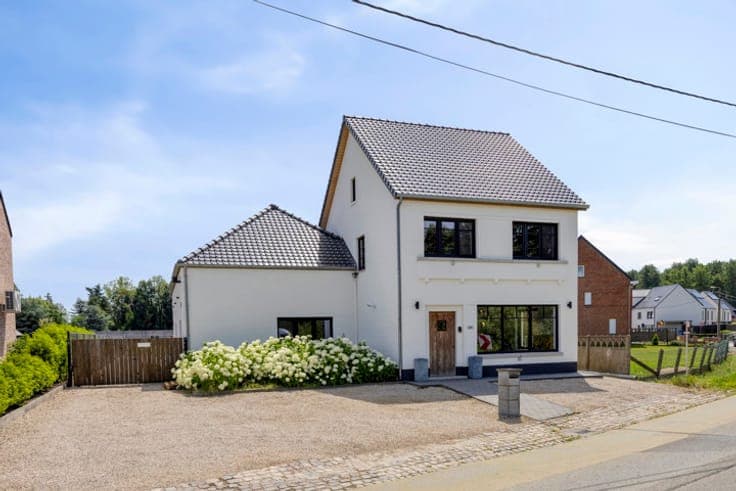
Versatile family home with warehouse of 140 m²

- Bedrooms
- 4
- Bathrooms
- 2
- Toilets
- 2
- Surface area
- 220 m²
- Plot
- 860 m²
- EPC
- C
- Built
- 1953
- Façades
- 4
- Floors
- 3
- Parking
- 1
- Heating
- GAS
- Condition
- GOOD
- Flood zone
- RECOGNIZED_FLOOD_ZONE
Features
- Garden
- Terrace
- Garage
- Double glazing
Description
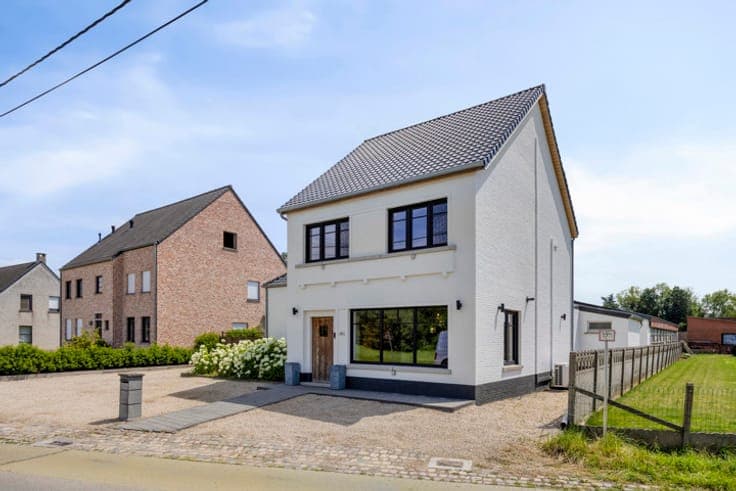
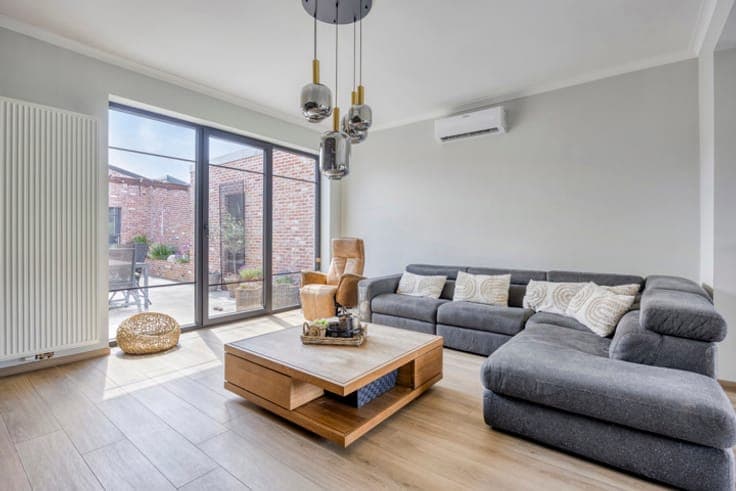
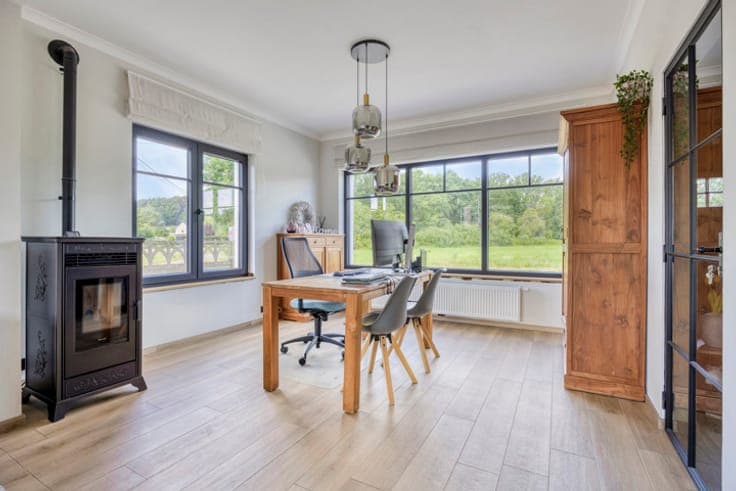
Looking for a property where living and working can be perfectly combined? This renovated home in Rillaar offers space, comfort and numerous possibilities. The house features a bright living area with open kitchen, a home office (ideal for remote work), and a bedroom with en-suite bathroom on the ground floor. On the first floor, in addition to two bedrooms and a bathroom, there is a large multifunctional space of approximately 100 m², which can be further arranged according to your needs (extra bedrooms, hobby room, office, etc.). The attic has already been converted into a bedroom. At the rear of the property, you will find a warehouse of approximately 140 m², ideal as a workspace, storage area or garage. Key features • Living area approx. 220 m² • 4 bedrooms • Renovated between 2018 – 2022 • Solar panels and air conditioning with heat pump • Additional development potential • Ideal for self-employed activities A unique opportunity for those seeking space and flexibility. 👉 Interested? Contact us today for more information or a viewing!