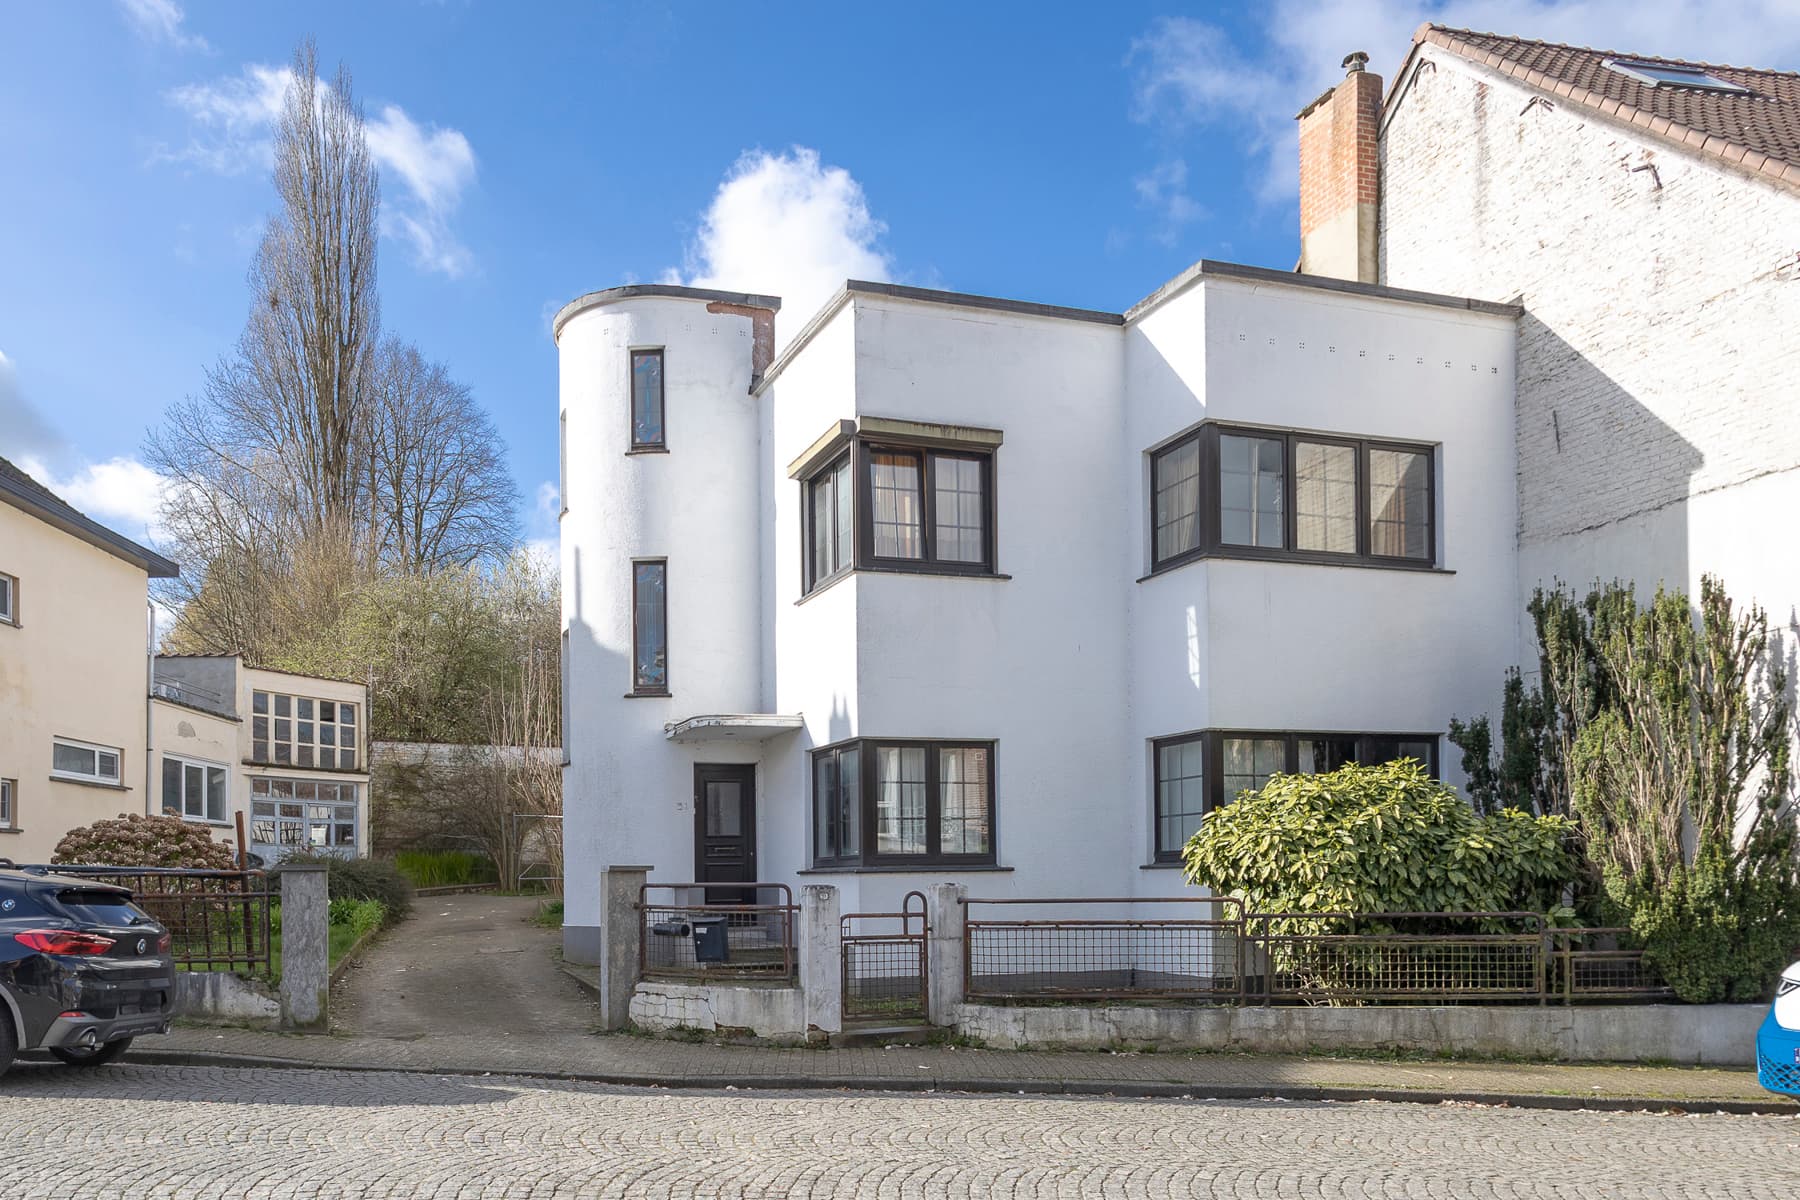
Residence for sale
- Bedrooms
- 5
- Bathrooms
- 1
- Surface area
- 238 m²
- Plot
- 968 m²
- Heating
- Gas
- Condition
- Normal
- Flood zone
- no flooding area
Features
- Garden
- Terrace
Description
Description This spacious detached residence for sale in Itterbeek offers a generous living area of 238 square metres set on a large plot of 968 square metres, combining comfort and modern energy-efficient features. Built in 1992, the property includes five full bedrooms, a bright living room, dining area, and a fully equipped kitchen that opens onto a 14 square metre veranda overlooking the garden. With one bathroom featuring both a bath and shower, a double sink, and a separate guest toilet, the home is designed to accommodate family life or professional use comfortably. The property also benefits from a large 34 square metre garage suitable for two cars and additional storage space, along with a terrace and garden that enhance outdoor living options. Energy efficiency is a key highlight of this residence, boasting an excellent EPC rating of label B valid until 2036. This is supported by 24 solar panels and a heat pump system that provides both heating and air conditioning. The home is connected to the gas network and fitted with double glazing, electric shutters, mosquito screens, and security features including an alarm and intercom system. A portion of the existing furniture can remain in the property upon request, making this house practical and ready to welcome new owners without immediate renovation needs. The north-facing façade complements the overall layout without compromising natural light in the living spaces. Located in a quiet residential neighbourhood of Itterbeek, this property is offered at a price of €715,000. It represents an excellent opportunity for buyers seeking spacious accommodation with modern amenities in a tranquil setting outside central urban areas. Interested parties are encouraged to arrange a viewing to fully appreciate the size, condition, and features of this home. For further information or to schedule a visit, please contact the selling agency directly. * This text was generated using an artificial intelligence. Show all Show less