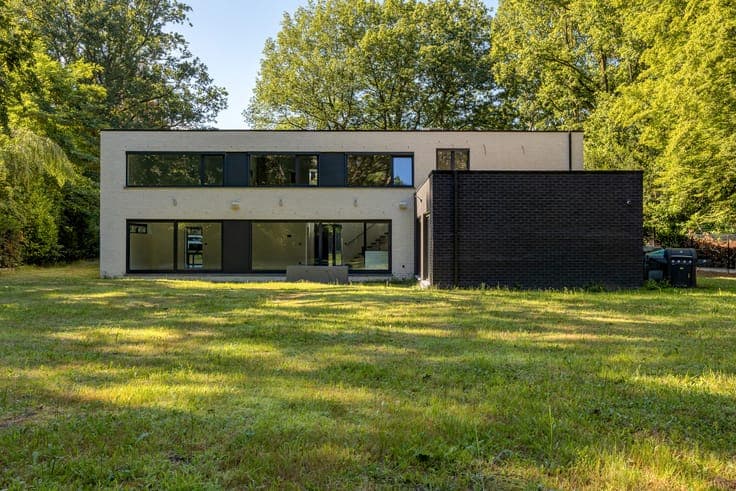
Shell open-plan home on 34.6 ares in Keerbergen


- Bedrooms
- 5
- Bathrooms
- 3
- Surface area
- 530 m²
- Built
- 2025
- Heating
- Undetermined
- Flood zone
- Property not located in a flood plain/area
Description
Tremelobaan 123, 3140 Keerbergen View on map House Detached / open construction 5 bedrooms 3 bathroom(s) 530 m² habitable sp. 3,461 m² ground sp. Property code: 1507990 Show more specifications Description of the property For sale: spacious detached house in Keerbergen, close to the town centre and all amenities. This newly built home offers a unique opportunity for buyers looking to finish a property entirely to their own taste. Delivered in shell condition, the house allows you to personalise the layout and interior finishes exactly as you wish. Set on a generous plot of 34.6 ares, the property offers plenty of outdoor space and privacy. Its convenient location near the centre of Keerbergen, schools, main roads and the hospital ensures comfortable everyday living. With generous volumes, 5 bedrooms and 3 bathrooms, this house is perfectly suited for large families or those combining living and working from home. • Entrance hall with access to the main living areas • Spacious living room with plenty of possibilities for a bright interior • Kitchen area ready to be fitted out to your own preferences • Practical office space, ideal for remote work or hobbies • Storage room with additional storage options • Integrated garage • 5 spacious bedrooms with flexible layout possibilities • 3 bathrooms ready to be completed to your own style Highlights • Large plot of 34.6 ares offering privacy and outdoor space • Shell delivery allowing complete freedom of finishing • Excellent location close to the centre of Keerbergen, schools and access roads Contact your ERA real estate agent today to schedule a visit. YOUR DREAM HOME. FOUND! Specifications Characteristics General Habitable area (m²) 530.00m² Soil area (m²) 3461.00m² Surface type Brut Plot orientation South Orientation frontage North Surroundings Near school Access roads Hospital nearby Taxable income €4258,00 Heating Heating type Undetermined Heating elements Undetermined Heating material Undetermined Miscellaneous Joinery Undetermined Isolation Undetermined Warm water Undetermined Building Year built 2025 Miscellaneous Construction method: Traditional masonry Construction method: Concrete construction Lift present No Details Entrance hall Bedroom 1 bedroom(s) possible Kitchen Living room, lounge Storage Garage Bedroom 1 bedroom(s) possible Bedroom 1 bedroom(s) possible Bedroom 1 bedroom(s) possible Bedroom 1 bedroom(s) possible Bathroom Bathroom Bathroom Office Storage Technical and legal info General Protected heritage No Recorded inventory of immovable heritage No Energy & electricity Electrical inspection Not applicable Utilities Electricity Sewer system connection City water Internet Energy performance certificate Not applicable Energy label - Planning information Urban Planning Permit Permit issued Urban Planning Obligation Yes In Inventory of Unexploited Business Premises No Subject of a Redesignation Plan No Summons No judicial recovery measure or administrative measure imposed Subdivision Permit Issued No Pre-emptive Right to Spatial Planning No Flood Area Property not located in a flood plain/area P(arcel) Score klasse A G(building) Score klasse A Renovation Obligation Non-applicable In water sensetive area Non-applicable ERA VIJFHOEK Kobe Goossens +32487671309 [email protected] Take contact Share Close Interested?