House




- Bedrooms
- 4
- Bathrooms
- 2
- Toilets
- 2
- Surface area
- 269 m²
- Plot
- 2097 m²
- EPC
- B
- Built
- 1993
- Façades
- 4
- Parking
- 1
- Heating
- GAS
- Condition
- GOOD
- Flood zone
- NON_FLOOD_ZONE
Features
- Garage
- Solar panels
Description
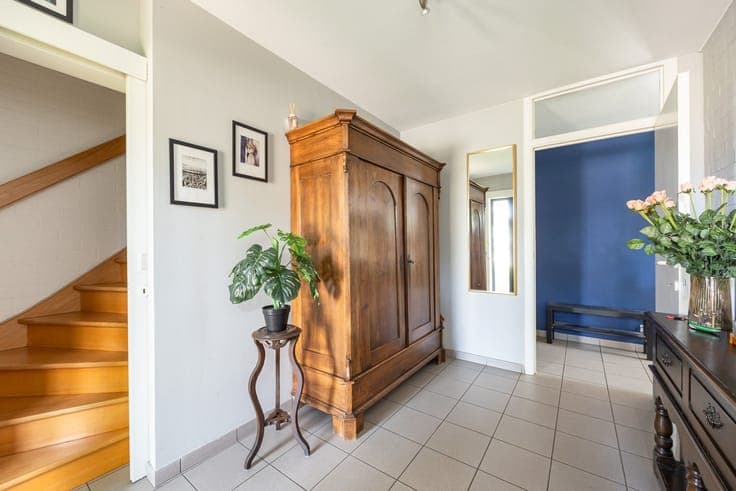
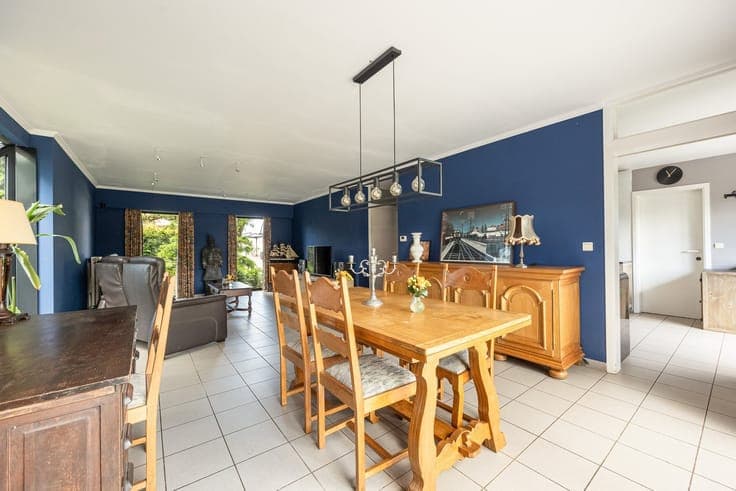
Energy-efficient open-concept home on a 20-are lot This unique open-concept home is located in rural Booischot. Surrounded by fields and sitting on its own lot of approximately 20 are, you can truly unwind here, surrounded by nature. The home itself also has a great deal to offer. For instance, it’s quite exceptional that this home can also serve perfectly as a split-level home. Each floor has its own kitchen and bathroom, and the four bedrooms are nicely distributed across both floors. Furthermore, the home already has an EPC certificate with a B rating. After this certificate was issued, 30 solar panels and a 10 kWh home battery were also installed. The home is therefore fully prepared for the future! Layout Ground Floor - entry hall - living room - kitchen - bathroom 1 - bedroom 1 - bedroom 2 - laundry room - garage First Floor - living room - kitchen - storage room - Bathroom 2 - Bedroom 3 - Bedroom 4 Highlights - Beautiful location, surrounded by greenery - Energy-efficient (B rating) - Potential for a granny flat