Ixelles Ponds – Listed art Nouveau Townhouse by Ernest Blér
- Bedrooms
- 6
- Bathrooms
- 6
- Toilets
- 7
- Surface area
- 665 m²
- Plot
- 250 m²
- EPC
- F
- Built
- 1904
- Façades
- 2
- Floors
- 6
- Condition
- AS_NEW
- Flood zone
- NON_FLOOD_ZONE
Features
- Garden
- Terrace
Description
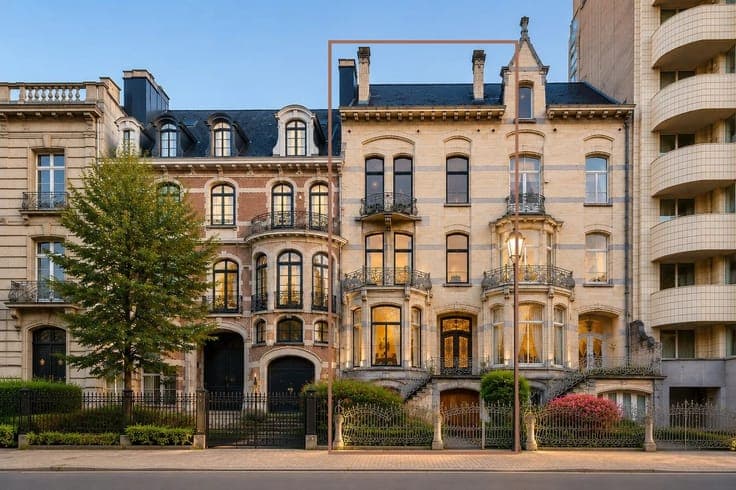
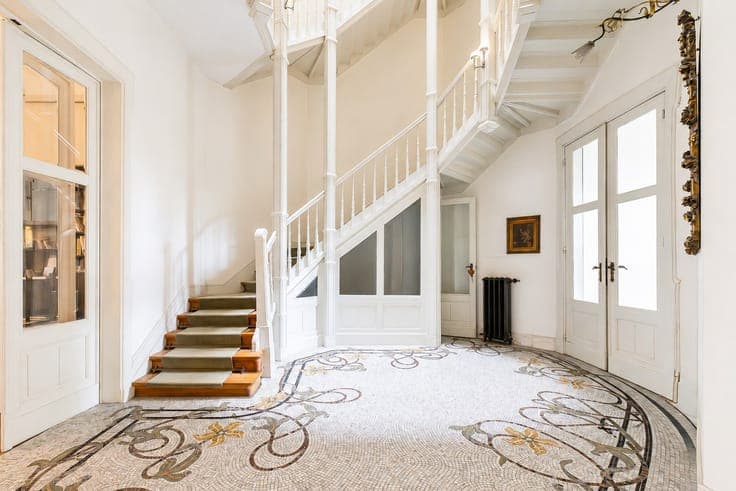
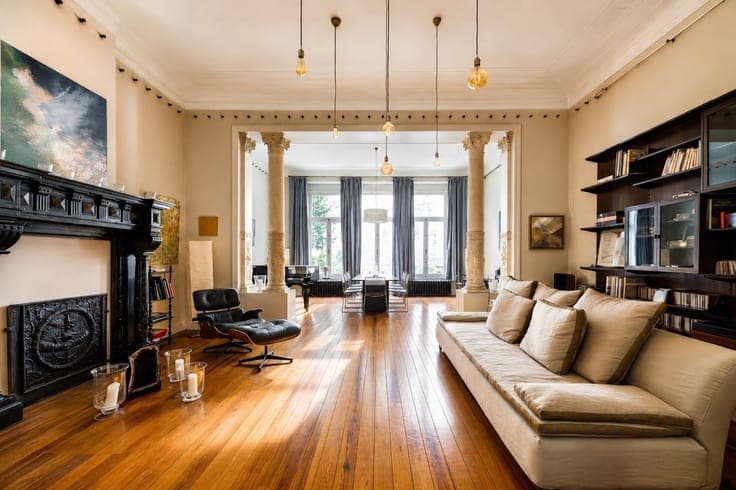
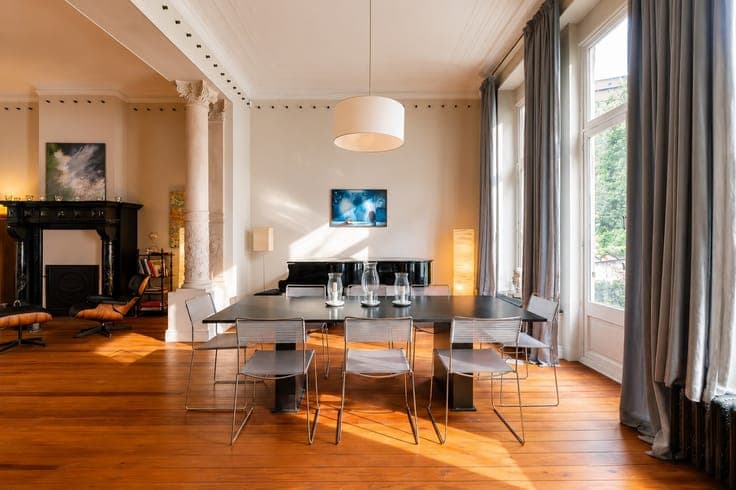
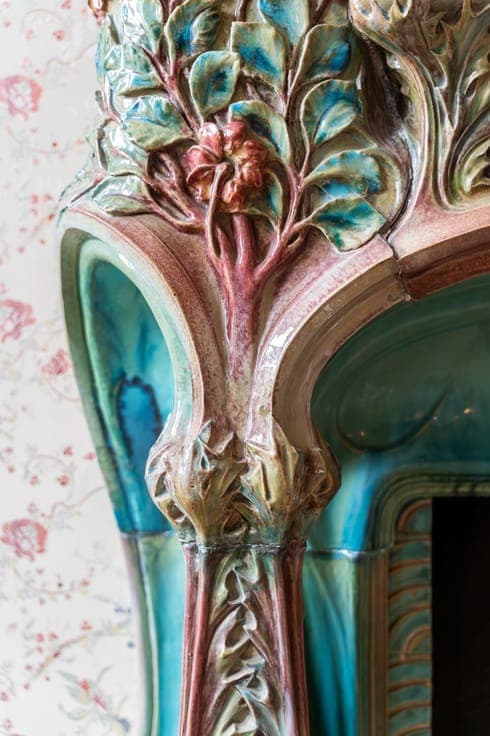
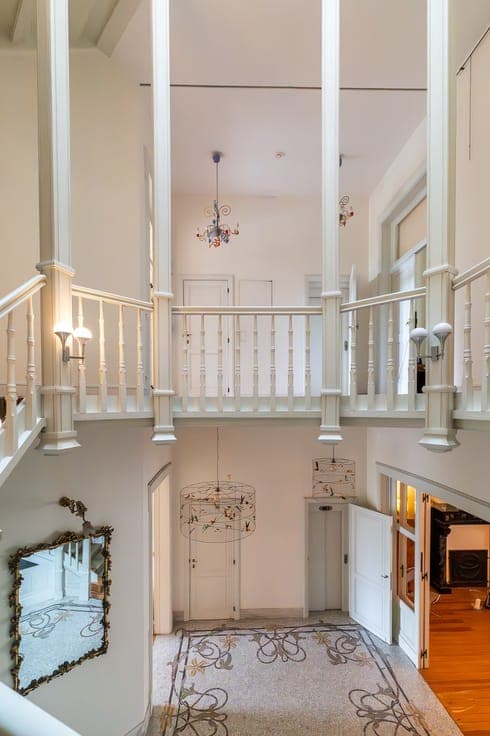
Facing the Ixelles Ponds, this exceptional Art Nouveau townhouse was designed in 1904 by Ernest Blérot and is fully listed as a protected heritage property. Meticulously restored between 2006 and 2008, it offers approximately 665 sq.m. of gross floor area over six levels, all served by a lift, with up to seven bedrooms and six bathrooms depending on the chosen layout. The entrance opens onto a remarkable reception hall featuring its original mosaic flooring and an elegant central staircase. The principal reception floor comprises a front drawing room with its historic bow window overlooking the Ixelles Ponds, followed by a spacious double reception room opening onto the private city garden. On the garden level, a professional-grade kitchen with a separate pantry is complemented by a dining room with fireplace overlooking the garden, as well as a library or home cinema with an adjoining bathroom. The first floor is dedicated to an impressive principal suite, featuring a generous bedroom, dressing room, en-suite bathroom and separate shower room. The second and third floors accommodate four additional en-suite bedrooms, one of which enjoys a private terrace. The top floor offers a further bedroom, a bathroom and a laundry room. The property's remarkable Art Nouveau features have been beautifully preserved, including its wrought-iron details, stained-glass windows, fine woodwork, original joinery, decorative mouldings and mosaic floors. Additional amenities include a wine ce