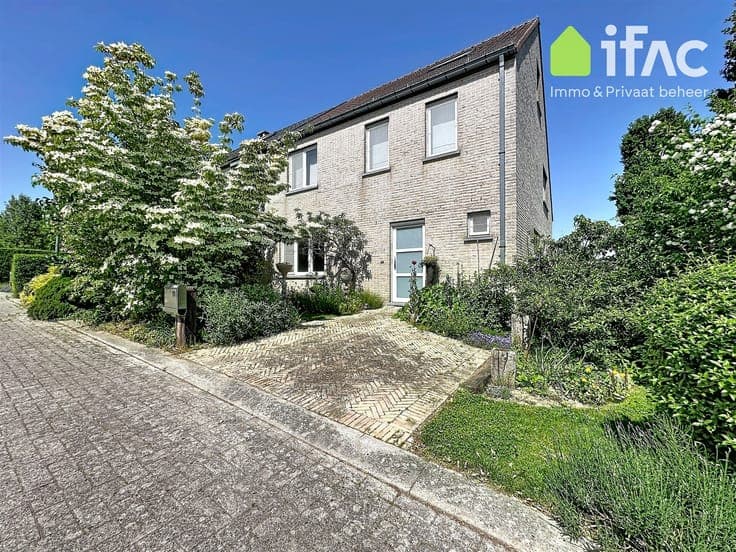
Tervuren town centre, house (4 bedrooms/2 bathrooms), built
- Bedrooms
- 4
- Bathrooms
- 2
- Toilets
- 3
- Surface area
- 180 m²
- Plot
- 100 m²
- EPC
- A
- Façades
- 3
- Floors
- 2
- Parking
- 1
- Condition
- JUST_RENOVATED
- Flood zone
- NON_FLOOD_ZONE
- Available
- 2026-09-30
Features
- Garden
- Terrace
- Garage
- Swimming pool
- Double glazing
- New build
Description
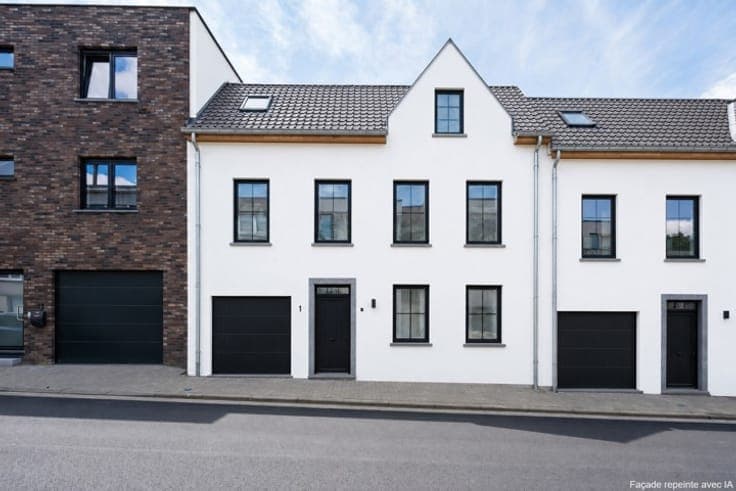
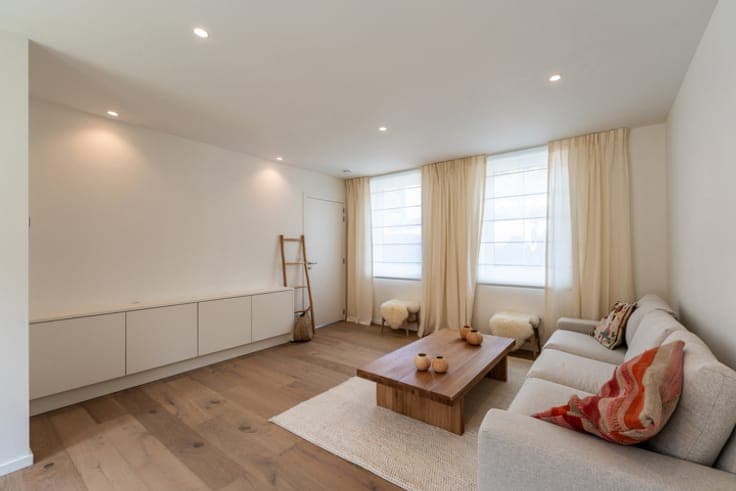
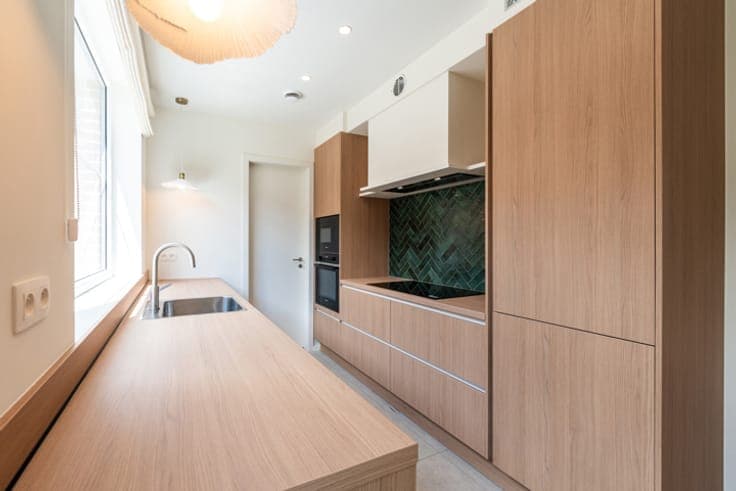
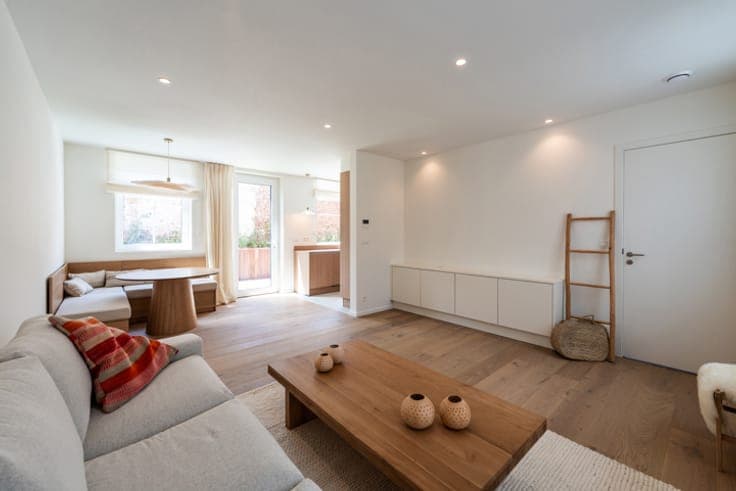
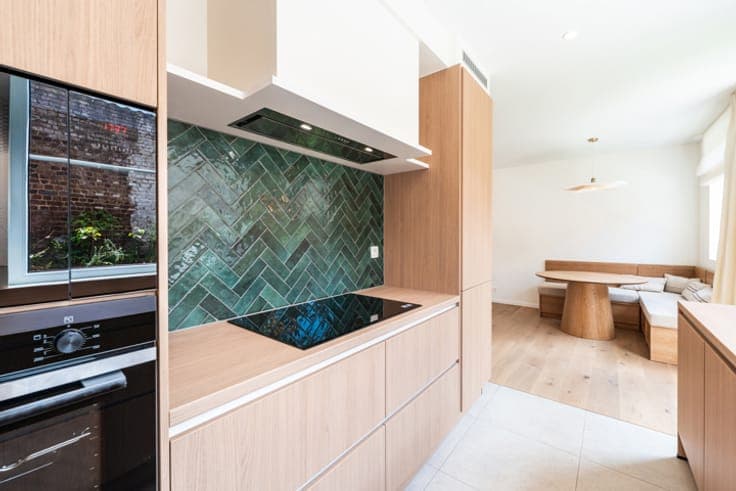
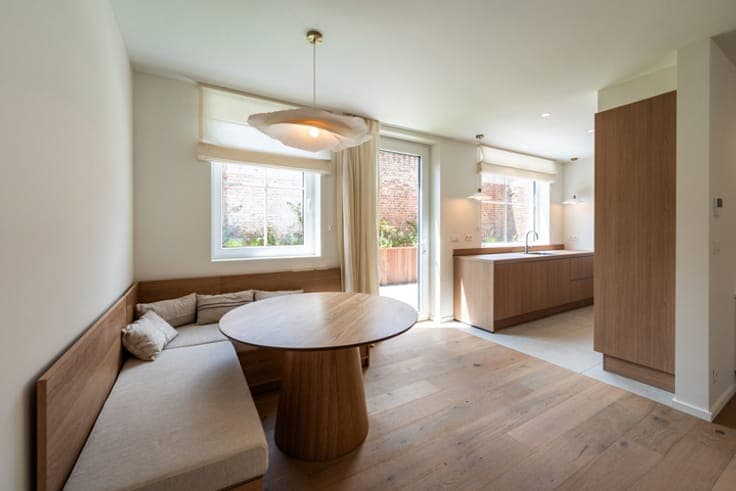
TERVUREN – Situated between the Arboretum and local shops, this charming HOUSE (4 bedrooms/office/2 bathrooms), built in 2026, offers approximately 180 m² of living space on a 100 m² plot with a pleasant south-facing garden. Benefiting from an excellent location close to all amenities, the property provides approximately 187 m² of built area and is arranged as follows: ground floor: entrance hall with cloakroom and guest toilet, living room, dining room, and a fully equipped kitchen. South-facing terrace and garden. The first floor comprises three bedrooms (approximately 14 m², 14 m², and 10 m²) and a full bathroom (bathtub, shower, washbasin, and WC). The second floor is entirely dedicated to a master suite comprising a bedroom, dressing room, shower room (walk-in shower, double vanity, and WC), and an office area. Garage and storage spaces. The house benefits from high-quality features and finishes, including extensive custom-built storage throughout the house , compliant electrical installations, a heat pump, and photovoltaic solar panels. Energy Performance Certificate (EPC): A – 34 kWh/m²/year. Sale subject to 21% VAT. A rare opportunity on the market, available exclusively through L&P!