Woning



- Bedrooms
- 25
- Surface area
- 2080 m²
- Plot
- 540 m²
- EPC
- X
- Façades
- 2
- Floors
- 4
- Condition
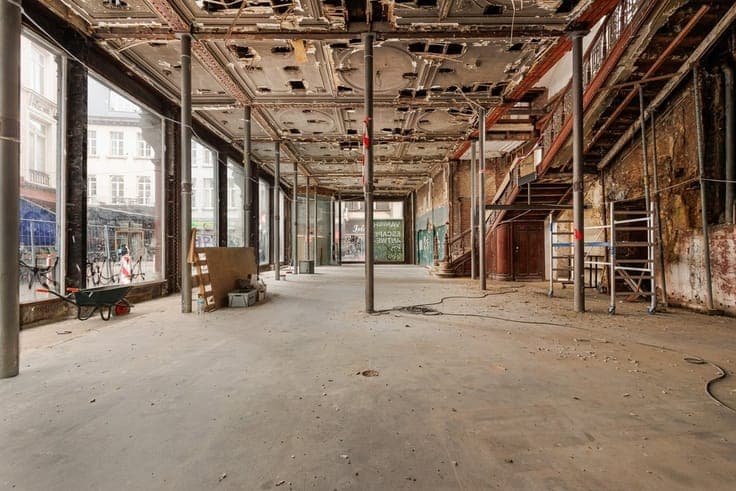
- TO_RENOVATE
- Flood zone
- NON_FLOOD_ZONE
Features
- Garden
Description
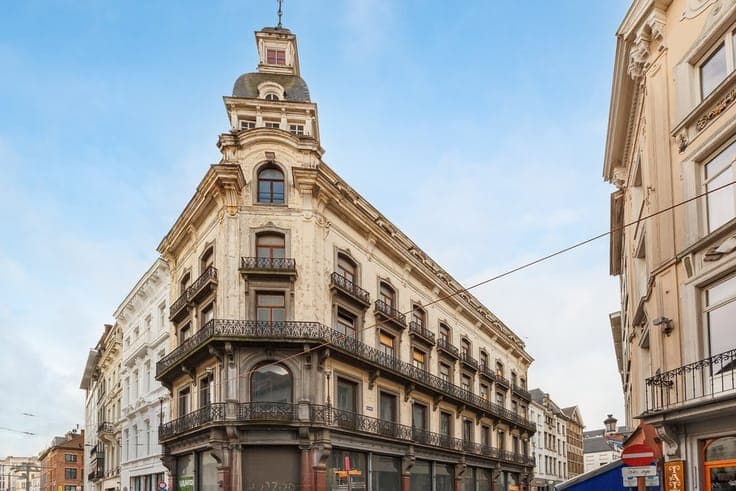
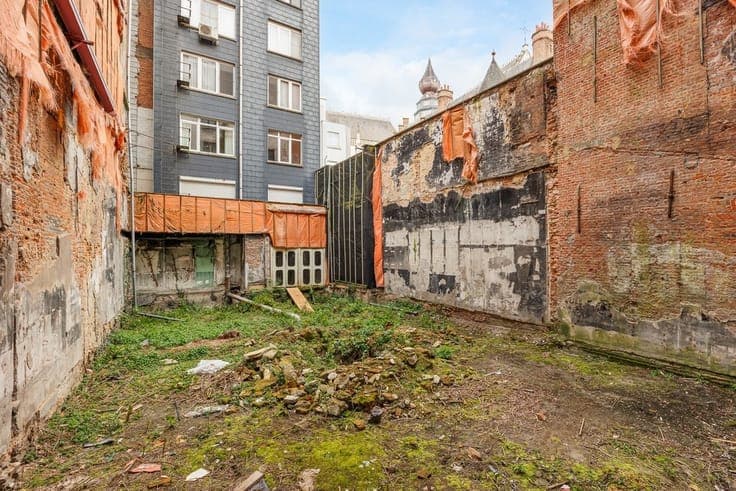
Looking for a unique real estate project with character and history? This impressive corner building on Kaasrui combines a prime location in the historic city center with exceptional architectural appeal. With its recognizable dome, generous volumes and numerous possibilities, this is a godsend for those looking for a prestigious renovation project. This protected monument, better known as "Dôme des Halles," was originally designed by Charles Dens in 1870 and later expanded and embellished. The building exudes class and authenticity, with its neo-Baroque style and Parisian influences. The stately facade with its 12 bays and 4 floors is characterized by strong horizontal accents and elegant balconies. The absolute eye-catcher is without doubt the imposing corner dome with lantern, which gives the building an iconic appearance in the streetscape. With a land area of no less than approximately 540 m², a plot width of 22 meters, this property offers exceptional possibilities. The last known permit concerns a commercial infill on the ground floor (trade or catering), office space on the second floor and a hotel concept on the upper floors. From the upper floors you have a unique view at the back of the Antwerp pride, Our Lady's Cathedral. Other functions are possible - upon request - which makes this property particularly interesting for various investment or development projects. The opportunities here are numerous. Moreover, the south-facing rear provides pleasant light and extra living or accommodation comfort with exceptional views. EPC-NR: label 'X'


