Residence for sale
- Bedrooms
- 3
- Bathrooms
- 2
- Toilets
- 3
- Surface area
- 190 m²
- Plot
- 195 m²
- Heating
- Gas
- Condition
- Normal
- Flood zone
- no flooding area
- Available
- On contract
Features
- Garden
- Terrace
Description
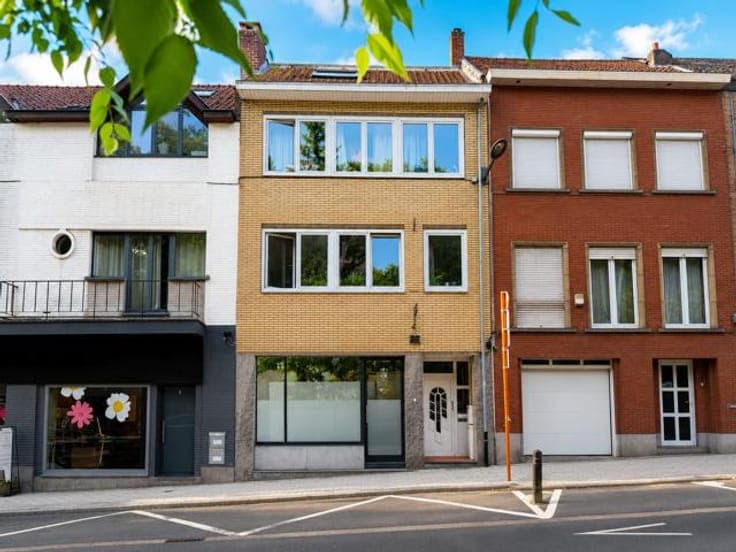
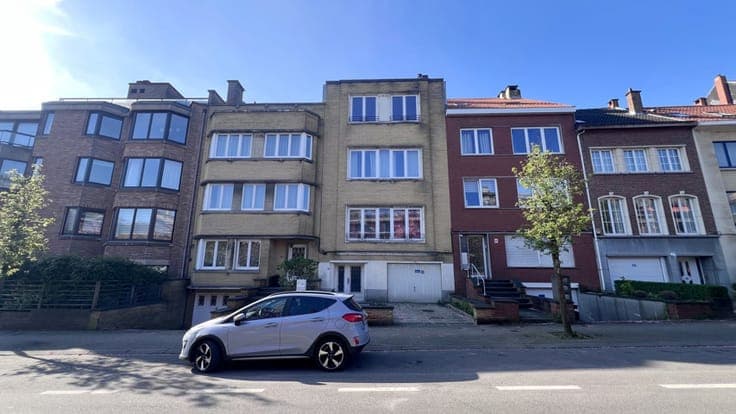
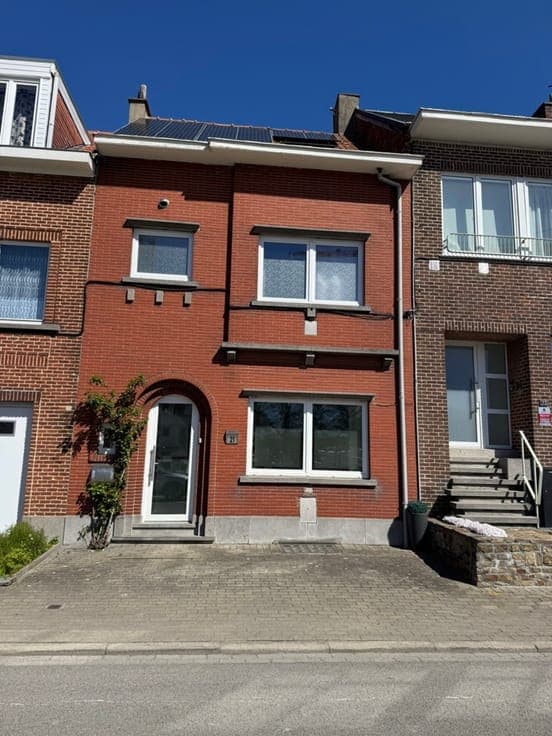
Description WOLUWE-SAINT-LAMBERT, situated within easy reach of all amenities, a spacious detached house with a 7-metre frontage (3 bedrooms/2 bathrooms), offering 220m² of built area, including 150m² of living space, on a plot of approximately 6ca facing south-east. The house is laid out as follows: On the ground floor: Entrance hall, single-car garage with electric door, large utility room with a door leading to the garden, boiler room. On the first floor: Shower room (shower, washbasin, separate toilet), living room with a wood-burning insert, fitted kitchen with a door leading to the terrace (south-east) and the garden. On the second floor: 3 bedrooms (16m², 15m² and 10m² with fitted wardrobes), a bathroom (bath, double washbasin on a vanity unit, toilet and bidet). On the third floor (approx. 30m²): Convertible loft space. Energy Performance Certificate (EPC): ‘D’: 180 kWh/m²/year. Electricity installation compliant. View it now at Latour et Petit! Show all Show less