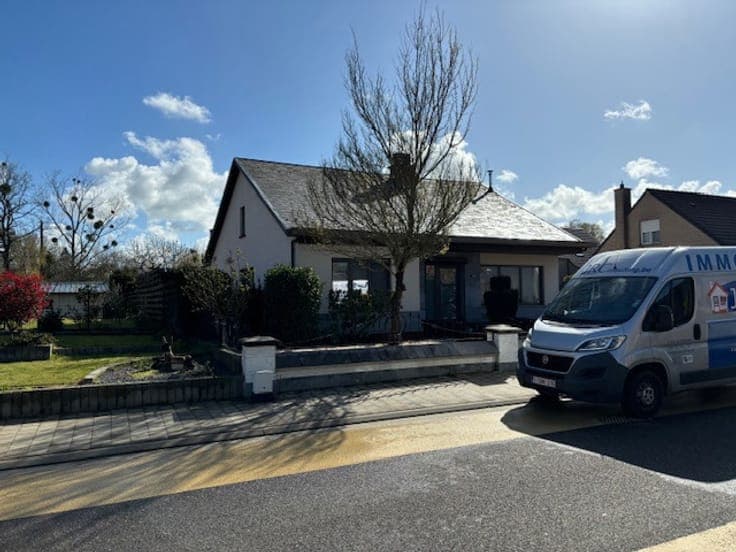
Detached house with large garden in Tielt-Winge


- Bedrooms
- 3
- Bathrooms
- 1
- Surface area
- 171 m²
- EPC
- E
- Built
- 1967
- Heating
- Central heating
- Flood zone
- Property not located in a flood plain/area
Description
Diestsesteenweg 8, 3390 Tielt-Winge View on map House Detached / open construction 3 bedrooms 1 bathroom(s) 171 m² habitable sp. 1,459 m² ground sp. E Property code: 1500039 Show more specifications Description of the property For sale: detached house in Tielt-Winge, located on Diestsesteenweg, in a green and rural setting with open views. Built in 1967, this property offers a solid foundation for those seeking space and tranquillity. With a plot of 1,459 m², you can enjoy a generous garden, perfect for outdoor activities or relaxation. The location is highly practical: close to schools, public transport and main roads, making daily life convenient. The house features three bedrooms and one bathroom, with potential for modernisation to suit your taste. Main rooms: • Bright living room with access to the veranda • Kitchen with double sink, ceramic hob, oven, fridge, freezer, microwave and extractor hood • Three bedrooms • Bathroom with shower and washbasin in cabinet • Storage room with double sink • Garage • Cellar with boiler room • Attic • Garden (1,459 m²) with open views Highlights: • Spacious 1,459 m² plot in a green, rural environment • Convenient location near schools, public transport and main roads • Open views and plenty of privacy Contact your ERA agent today to arrange a viewing. YOUR DREAM HOUSE. FOUND! Specifications Characteristics General Habitable area (m²) 171.00m² Soil area (m²) 1459.00m² Built area (m²) 241.00m² Width surface (m) 22.10m Surface type Brut Plot orientation South-East Orientation frontage North-West Surroundings Green surroundings Rural Near school Close to public transport Unobstructed view Access roads Taxable income €932,00 Heating Heating type Central heating Heating elements Radiators Heating material Fuel oil Miscellaneous Joinery Wood Double glazing Isolation Glazing Cavity wall Roof insulation Warm water Boiler on central heating Building Year built 1967 Miscellaneous Air conditioning Manual roller shutters Lift present No Details Living room, lounge Calculated surface area 8 m² Width 1.7 Length 4.55 Room properties Stone carpet Living room, lounge Calculated surface area 17 m² Width 4.3 Length 3.9 Room properties Tiles Living room, lounge Calculated surface area 15 m² Width 3.5 Length 4.2 Kitchen Calculated surface area 7 m² Width 3.15 Length 2.35 Room properties Tiled walls Stone carpet Room items Double sink Extractor hood Microwave oven Refrigerator Freezer Hob (ceramic) Oven (hot air) Veranda Calculated surface area 17 m² Width 6 Length 2.8 Room properties Stone carpet Storage Calculated surface area 2 m² Width 2.15 Length 1.1 Room properties Tiles Night hall Calculated surface area 2 m² Width 0.95 Length 1.8 Room properties Stone carpet Bathroom Calculated surface area 7 m² Width 1.45 Length 4.64 Room properties Tiled walls Tiles Room items Shower Wastafel enkel in meubel Night hall Calculated surface area 4 m² Width 1 Length 3.5 Room properties Stone carpet Bedroom Calculated surface area 17 m² Width 4.3 Length 4 Room properties Vinyl 1 bedroom(s) possible Bedroom Calculated surface area 9 m² Width 2.5 Length 3.5 Room properties Tiles 1 bedroom(s) possible Bedroom Calculated surface area 13 m² Width 3.6 Length 3.5 Room properties Vinyl 1 bedroom(s) possible Basement Calculated surface area 11 m² Width 2.3 Length 4.85 Basement Calculated surface area 6 m² Width 2.1 Length 3.05 Room items Boiler room Attic Calculated surface area 87 m² Width 11.3 Length 7.7 Room properties Concrete floor Toilet Calculated surface area 1 m² Width 0.65 Length 1.2 Garage Calculated surface area 14 m² Width 2.65 Length 5.15 Room properties Concrete floor Garage Calculated surface area 23 m² Width 4.1 Length 5.7 Storage Calculated surface area 14 m² Width 4 Length 3.55 Room items Double sink Storage Calculated surface area 79 m² Width 7.45 Length 10.65 Room properties Concrete floor Garden Calculated surface area 1459 m² Technical and legal info General Protected heritage No Recorded inventory of immovable heritage No Energy & electricity Electrical inspection Inspection report - non-compliant Utilities Electricity Natural gas present in the street Sewer system connection Cable distribution City water Telephone Internet Separate sewage system Energy performance certificate Yes Energy label E Certificate number 20260618-0003897071-RES-1 Calculated specific energy consumption 491 Planning information Urban Planning Permit No permit issued Urban Planning Obligation Yes In Inventory of Unexploited Business Premises No Subject of a Redesignation Plan No Subdivision Permit Issued No Pre-emptive Right to Spatial Planning Yes Urban destination Landschappelijk waardevol agrarisch gebied Flood Area Property not located in a flood plain/area P(arcel) Score klasse A G(building) Score klasse A Renovation Obligation Applicable In water sensetive area Non-applicable ERA JANSSENS & JANSSENS Koen Teeuws +3216640321 [email protected] Take contact Share Close Interested?