Stone Farmhouse to Renovate with Barn – Léglise


- Bedrooms
- 4
- Bathrooms
- 2
- Surface area
- 207 m²
- EPC
- G
- Built
- 1850
- Heating
- Undetermined
- Flood zone
- Not applicable
Description
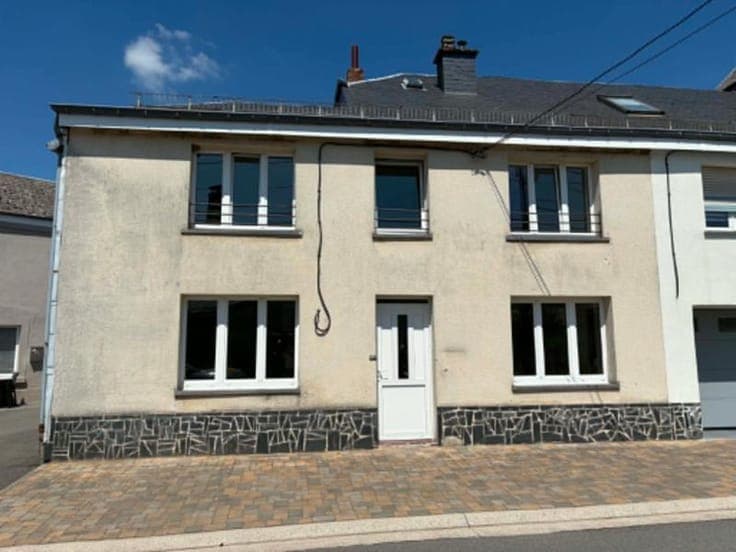
Rue des Chasseurs Ardennais 14, 6860 Léglise View on map House Detached / open construction 4 bedrooms 2 bathroom(s) 207 m² habitable sp. 1,373 m² ground sp. G Property code: 1505285 Show more specifications Description of the property ERA B-LUX presents this traditional stone farmhouse, located in Traimont, within the municipality of Léglise, in a peaceful green setting close to the main roads leading to Luxembourg. This property immediately stands out thanks to its authentic stone façades and outstanding potential. While the roof is in good condition, the interior requires complete renovation, allowing you to create a project tailored to your needs. The barn and former stable provide numerous development possibilities, including extending the house, creating a workshop, establishing a professional activity, developing holiday cottages or carrying out a residential project, subject to the necessary permits. Set on a wooded plot of 13.73 ares, the property enjoys a privileged natural environment. There is also the possibility of purchasing the adjoining building plot, increasing the total surface area by more than 20 additional ares. Agricultural land can also be purchased separately if required. Interested? Contact ERA B-LUX at +32 61 21 07 50 for more information. Specifications Characteristics General Habitable area (m²) 207.00m² Soil area (m²) 1373.00m² Surface type Brut Surroundings Tourist zone Rural Close to public transport Taxable income €424,00 Heating Heating type Undetermined Heating elements Undetermined Heating material Undetermined Miscellaneous Joinery Wood Double glazing Isolation Detailed information on request Warm water Electric boiler Building Year built from 1850 to 1874 Lift present No Details Bedroom Calculated surface area 14 m² 1 bedroom(s) possible Bedroom Calculated surface area 6 m² 1 bedroom(s) possible Bedroom Calculated surface area 17 m² 1 bedroom(s) possible Bedroom Calculated surface area 18 m² 1 bedroom(s) possible Entrance hall Calculated surface area 13 m² Living room, lounge Calculated surface area 20 m² Dining room Calculated surface area 17 m² Kitchen Calculated surface area 17 m² Shower room Calculated surface area 1 m² Garage Calculated surface area 35 m² Toilet Calculated surface area 1 m² Barn Calculated surface area 34 m² Night hall Calculated surface area 7 m² Bathroom Calculated surface area 5 m² Attic Calculated surface area 19 m² Technical and legal info General Protected heritage No Recorded inventory of immovable heritage No Energy & electricity Electrical inspection Inspection report pending Utilities Electricity Sewer system connection City water Energy performance certificate Yes Energy label G EPB G E-level G Certificate number 20260707025559 Calculated specific energy consumption 649 Calculated total energy consumption 134256 Planning information Urban Planning Permit Property built before 1962 Urban Planning Obligation Yes In Inventory of Unexploited Business Premises No Subject of a Redesignation Plan No Summons No judicial recovery measure or administrative measure imposed Subdivision Permit Issued No Pre-emptive Right to Spatial Planning No Flood Area Not applicable Renovation Obligation Non-applicable In water sensetive area Non-applicable ERA B-LUX Quentin Fourny +3261210750 [email protected] Take contact Share Close Interested?