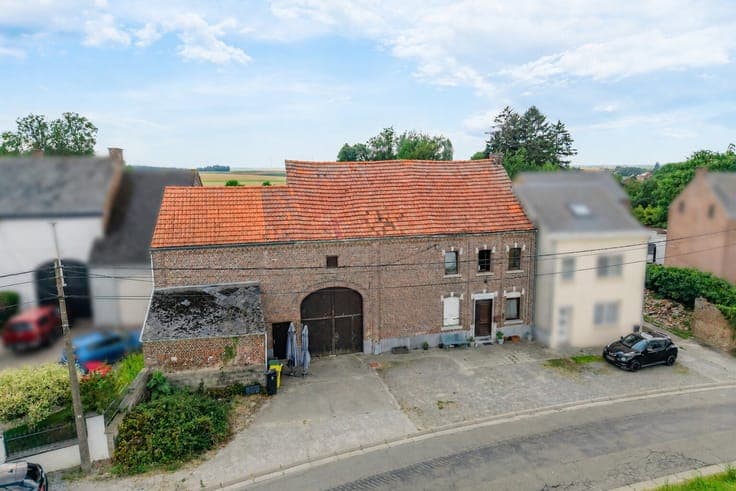
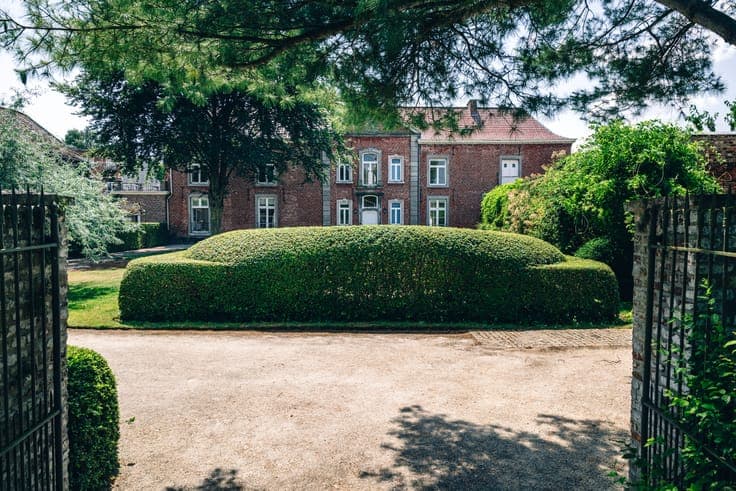
Stunning villa in Hannut
- Bedrooms
- 4
- Bathrooms
- 2
- Surface area
- 194 m²
- Plot
- 1310 m²
- EPC
- D
- Built
- 1986
- Façades
- 4
- Parking
- 1
- Heating
- FUELOIL
- Flood zone
- NON_FLOOD_ZONE
Features
- Garage
- Solar panels
- Double glazing
Description
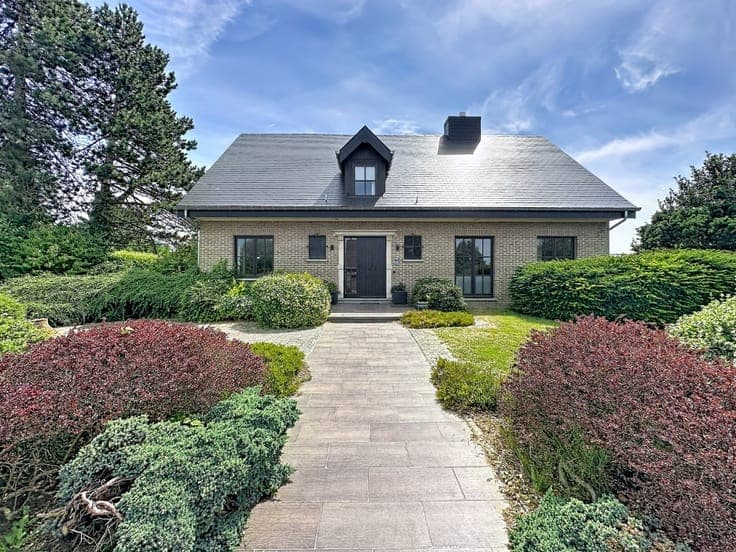
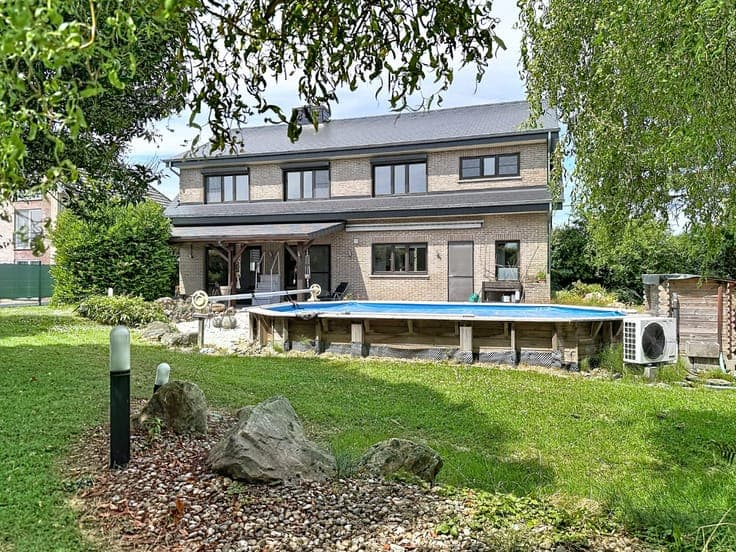
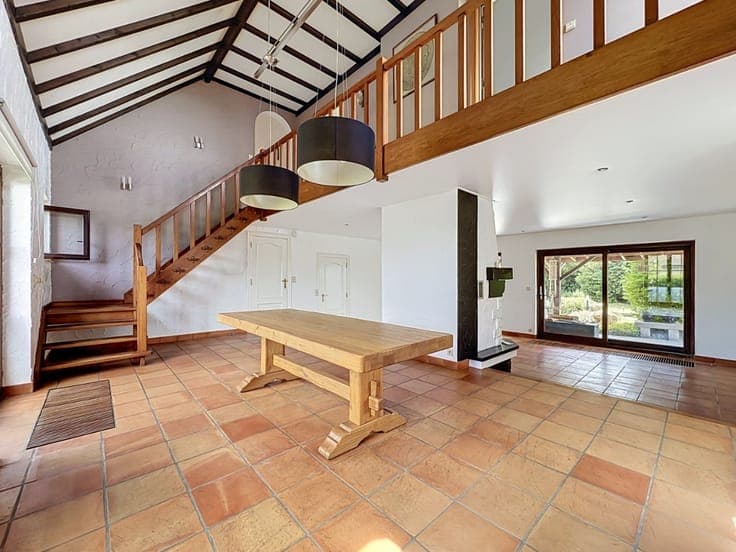
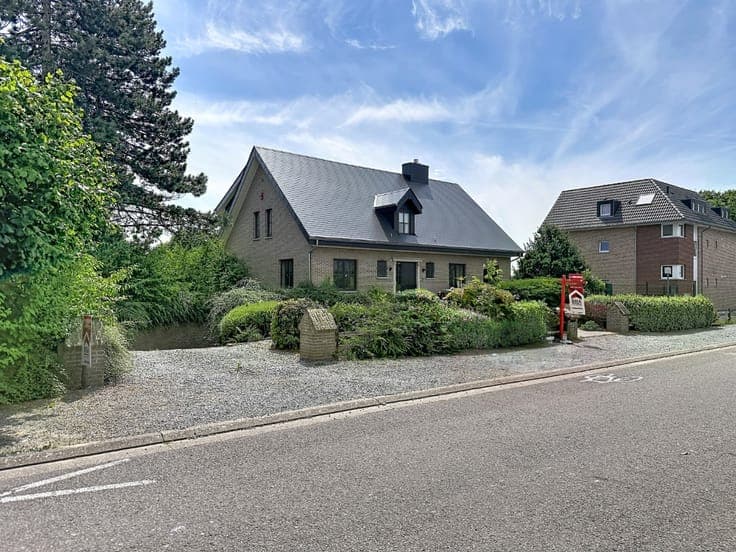
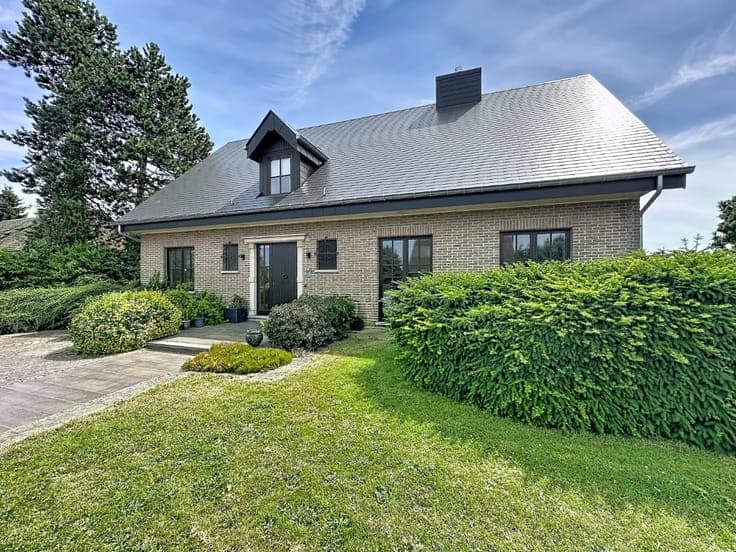
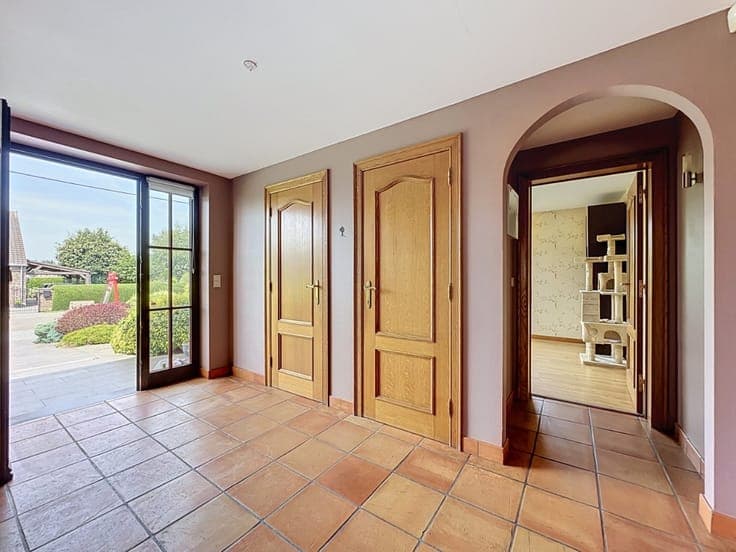
ERA LABELIMMO presents this splendid villa with a living area of 194m², built in 1986. It is ideally located near the centre of Hannut in a quiet residential street, enjoying a peaceful setting and close to all amenities. On the ground floor, you will find the entrance hall with toilet and cloakroom, a 12m² office, the spacious 58m² living room with a wood-burning stove as its centrepiece and reversible air conditioning, the kitchen (dating from 2020, appliances from 2025) and a laundry room. On the first floor, the large landing leads to three beautiful bedrooms of 17m² (with reversibleair conditioning), 14m² and 14m², an office, two shower rooms, one of which is walk-in, and a separate toilet. In the basement, there is a large 26m² garage, wine cellar, beautiful cellar and boiler room. Outside, there is a large garden with no overlooking neighbours, a covered terrace (2022) and a swimming pool in a quiet environment. The car park in front of the house allows you to easily park up to 4 additional cars. Well-maintained house with no work required, new roof in 2024, wooden double glazing, compliant electricity (2024), oil-fired central heating, connected to mains drainage, compliant electricity - R.C. €1,752. PEB: D (264 kWh/m² per year) no. 20250925008560 Make an offer from €549,000 subject to acceptance b