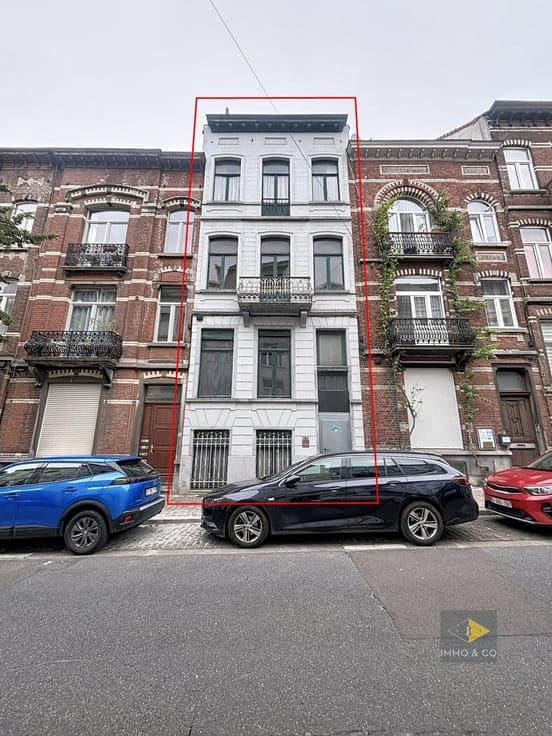
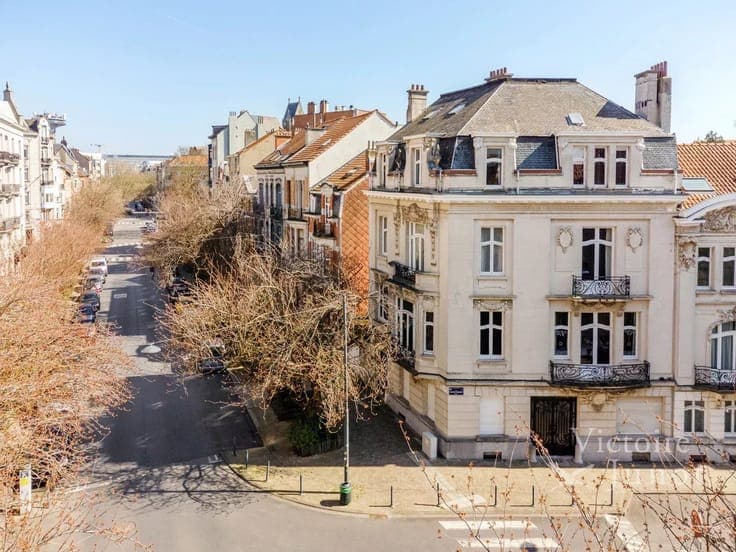
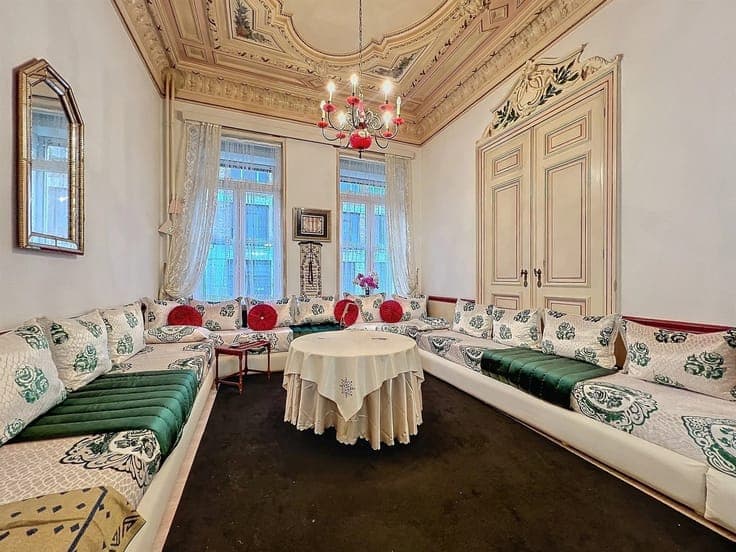
Mixed-use building approx. 380 m² with commercial unit and 2
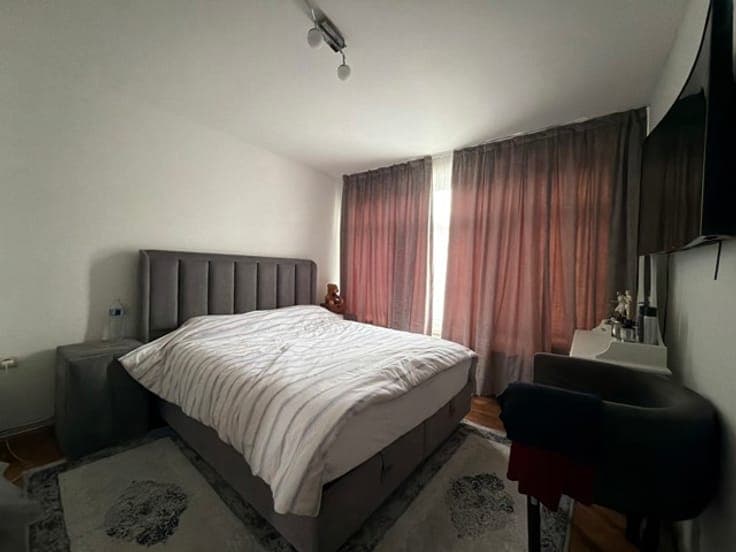
- Bedrooms
- 6
- Bathrooms
- 4
- Toilets
- 5
- Surface area
- 390 m²
- Façades
- 2
- Floors
- 4
- Heating
- GAS
- Condition
- GOOD
- Flood zone
- NON_FLOOD_ZONE
- Available
- 2026-01-20
Features
- Double glazing
Description
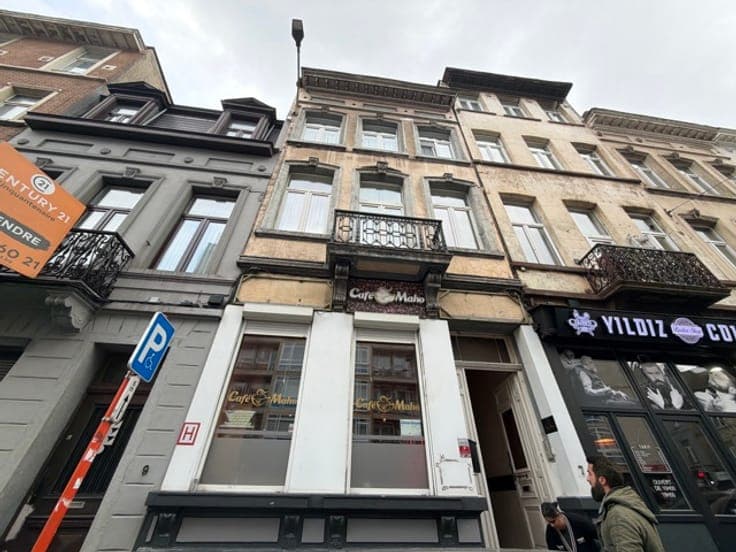
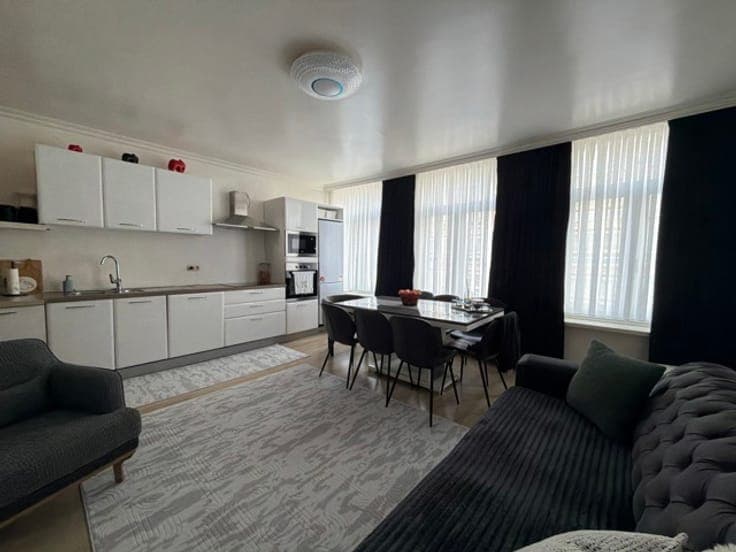
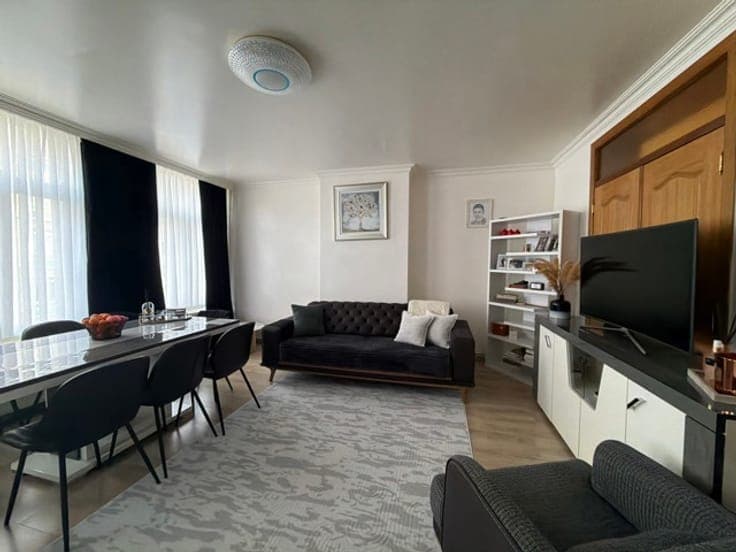
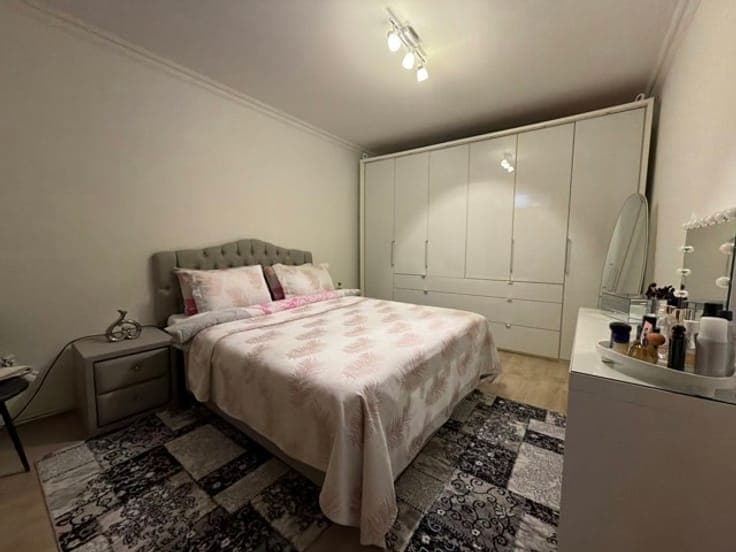
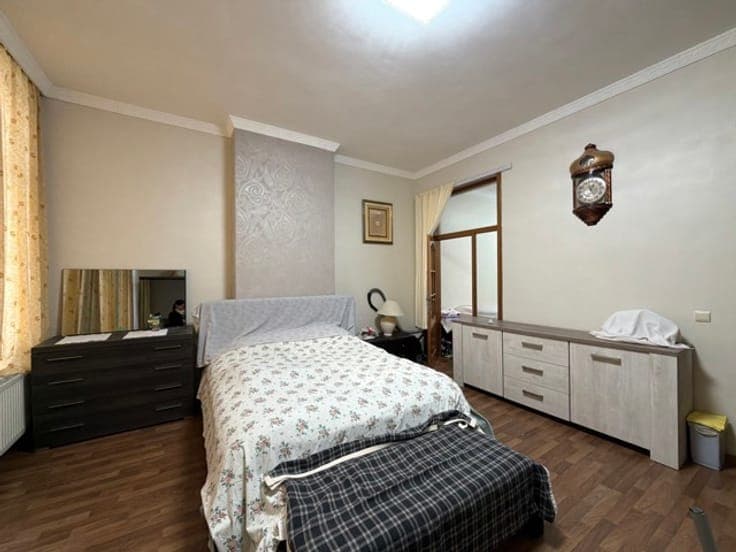
Located on Rogier Avenue, a central and sought-after axis, mixed-use building of approximately 380 m² built area, comprising 1 commercial unit and 2 recognised residential units. Layout: ground floor: commercial unit with ancillary spaces and rear building used as ancillary premises to the commercial unit. Floors: on the 1st floor, two-bedroom apartment comprising living/dining room, kitchen, bathroom and separate WC; on the 2nd floor, two-bedroom apartment comprising living/dining room, kitchen, bathroom and separate WC. Attic: ancillary spaces to the dwelling on the 2nd floor. Current rental income: approx. €3,800 / month. EPC: F. Miscellaneous: cellars, double glazing, gas boiler. Location: close to all amenities (shops, schools, services and restaurants). Urban planning information available. Advertisement and information are non-contractual, subject to changes, material errors and the information contained in the urban planning documents.