Lovely 3-bedroom house in Chenée!
- Bedrooms
- 3
- Bathrooms
- 2
- Toilets
- 3
- Surface area
- 189 m²
- Plot
- 262 m²
- EPC
- C
- Built
- 1936
- Façades
- 3
- Floors
- 4
- Parking
- 1
- Heating
- GAS
- Condition
- GOOD
Features
- Garden
- Terrace
- Garage
- Double glazing
Description
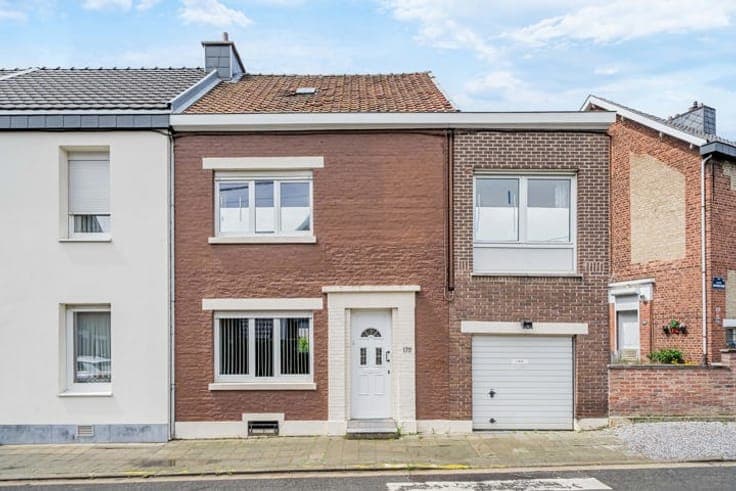
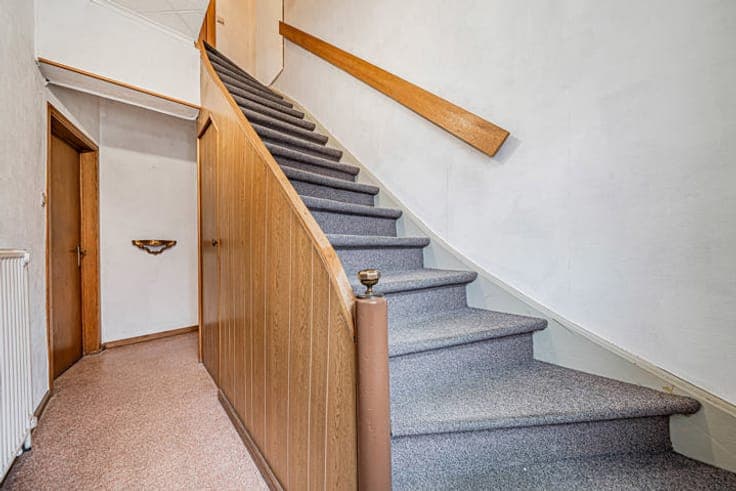
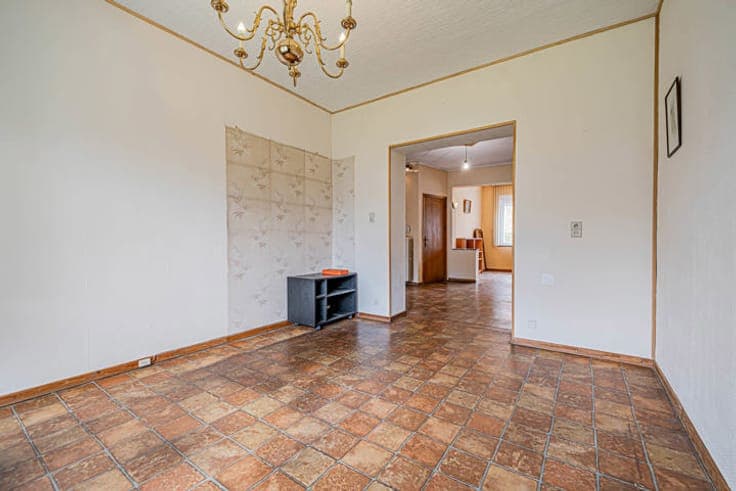
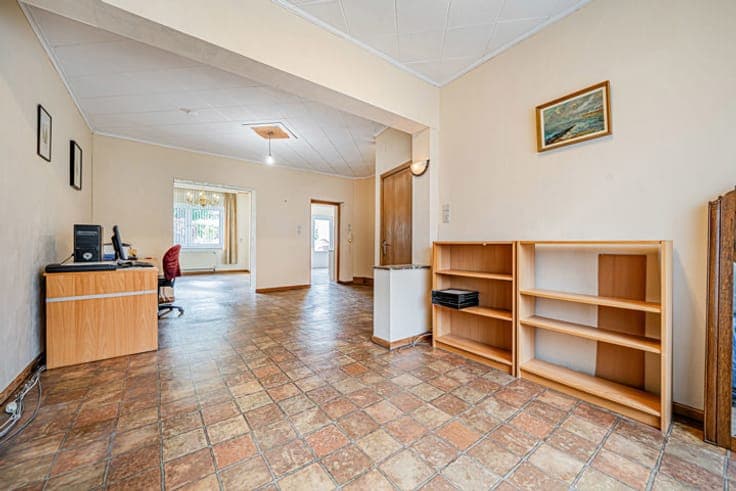
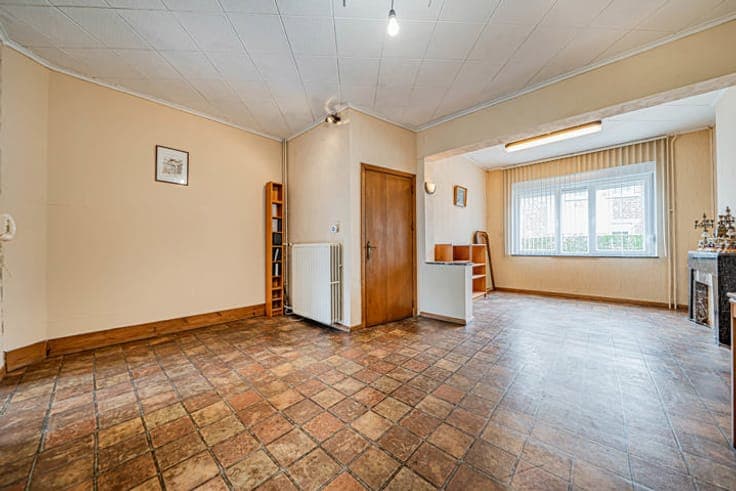
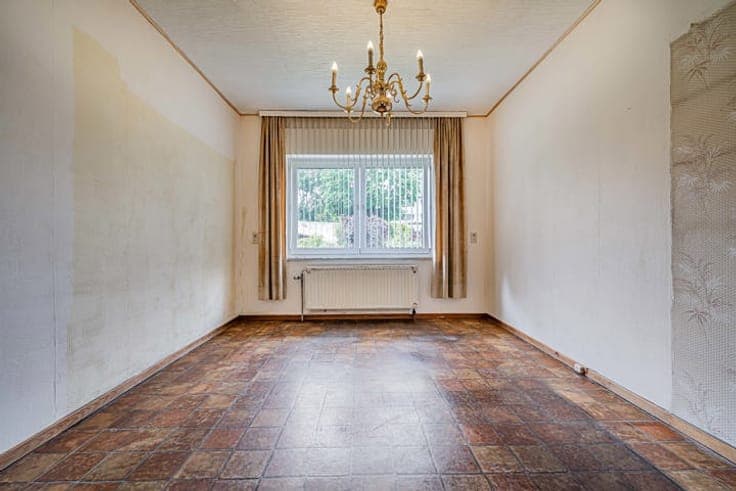
Elissa Real Estate Agency presents this spacious home with numerous layout possibilities, ideal for a large family, an intergenerational cohabitation project (long-term care), or a home-based business. The ground floor comprises an entrance hall with a separate WC, a bright living room with a lounge and dining area, a kitchen with direct access to the garden, and an attached garage accessible from inside the house. Upstairs, you will find three bedrooms, two bathrooms, and an additional space with a second kitchen and balcony, allowing for various living configurations. The property also features a large, fully finished and heated basement with access to the rear garden, ideal for storage, a workshop, or a recreation area. An attic suitable for conversion completes the property and offers even more potential. A place where you can easily envision yourself living, whether as a family, sharing several spaces, or simply enjoying a spacious home full of possibilities. Treat yourself to the comfort you deserve. Energy Performance Certificate (EPC): C, No. 20250116023326 (Subject to error. Not contractual. Photos, areas, measurements, and values are provided for illustrative purposes only. The seller reserves the right to accept or refuse any purchase offers submitted.)