HOF TER LINDEN
- Bedrooms
- 6
- Bathrooms
- 6
- Toilets
- 7
- Surface area
- 928 m²
- Plot
- 6629 m²
- EPC
- B
- Built
- 1995
- Façades
- 4
- Parking
- 2
- Heating
- GAS
- Condition
- AS_NEW
- Flood zone
- NON_FLOOD_ZONE
Features
- Terrace
- Garage
- Swimming pool
- Solar panels
- Double glazing
Description
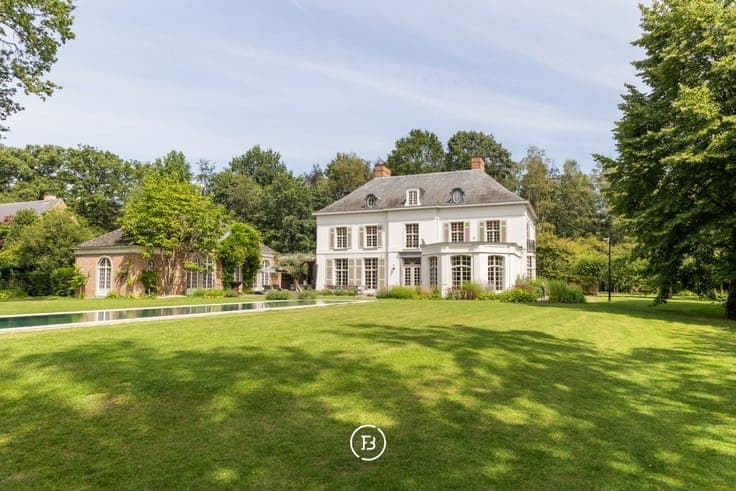
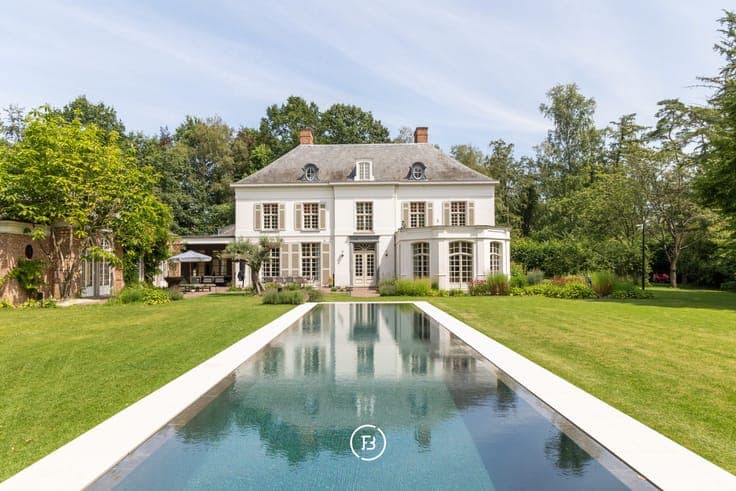
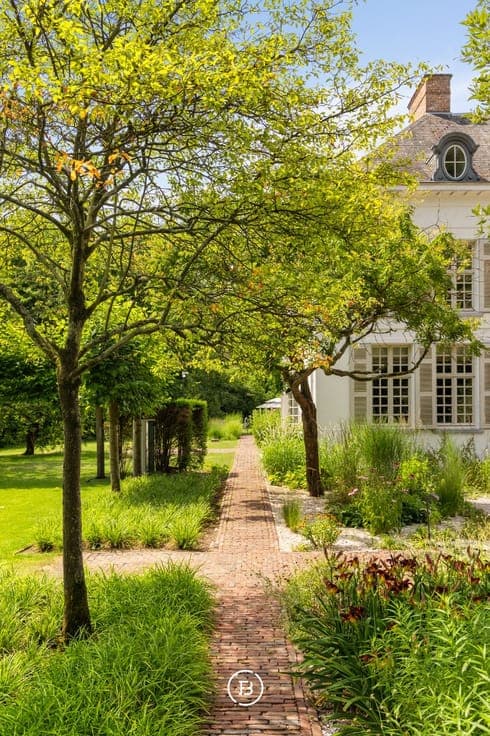
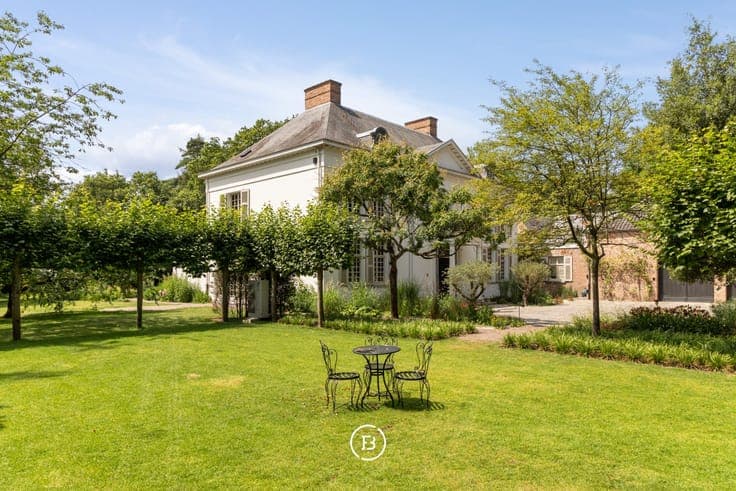
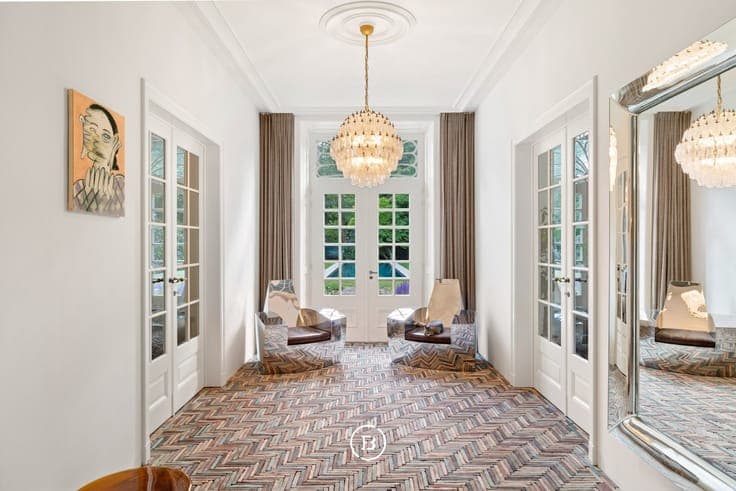
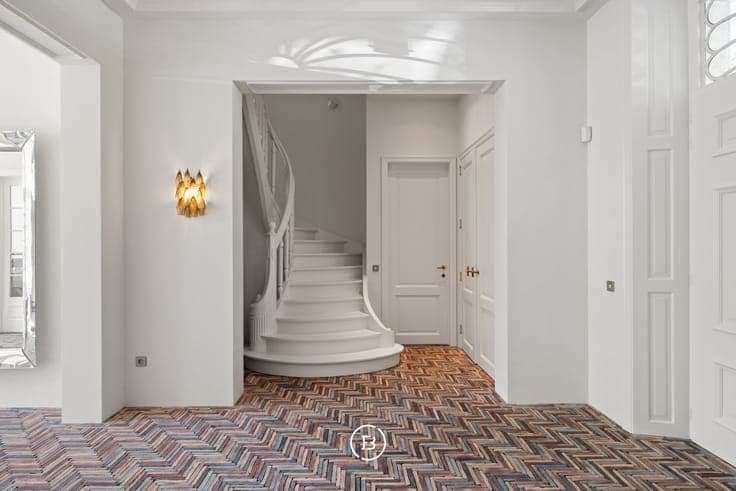
Nestled on a magnificent southwest oriented plot of approximately 6,629 m², this exceptional French manor was realised by the renowned villa builder Vlassak Verhulst. Between 2022 and 2024, the property underwent a refined full scale renovation under the direction of the leading Antwerp based interior architecture studio Studiomelone, where every detail was executed with the utmost care and a strong sense of aesthetics. This exclusive residence seamlessly combines classical grandeur with contemporary living comfort and offers generous living spaces with an exceptionally high level of finishing. The luxurious kitchen with adjoining pantry forms the heart of the home, complemented by an elegant home office, a sophisticated bar with integrated home cinema and an impressive wellness experience including a hammam, rain shower and sauna. In addition, the villa features a fully equipped gym with adjoining bathroom, three spacious suites with ensuite bathrooms on the first floor and a separate studio on the second floor, ideal as a guest residence or private retreat. The exterior spaces were designed with the same attention to detail. The recently landscaped park garden creates an exceptional sense of tranquillity and privacy while blending harmoniously with the architecture of the residence. Multiple sun terraces, an impressive heated swimming pool of 4 x 20 metres and extensive parking facilities complete this unique property. The estate also features a double garage with a ful