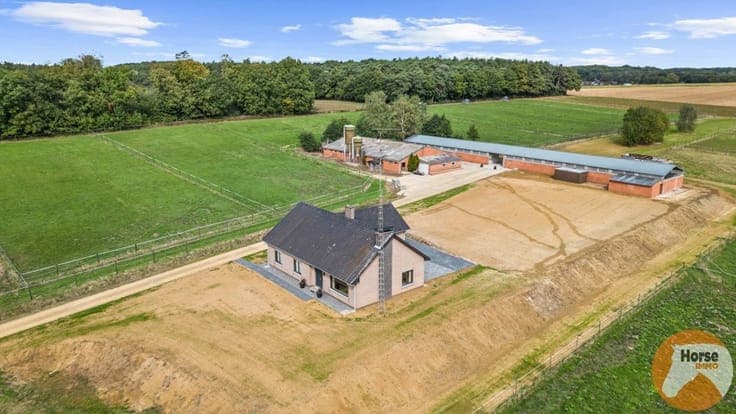
Residence for sale
- Bedrooms
- 4
- Bathrooms
- 1
- Toilets
- 1
- Surface area
- 128 m²
- Plot
- 545 m²
- Heating
- Fuel oil
- Condition
- To be renovated
- Flood zone
- no flooding area
- Available
- On contract
Description
Description This residence for sale in Diest offers a solid foundation for those seeking a property to renovate and personalize according to their own taste. Located at Gorenstraat 20, this home built in 1966 provides a living area of 128 m² on a 545 m² plot. It comprises four bedrooms and one bathroom, with an additional separate toilet. Upon entering, you find an entrance hall leading to the spacious living area, perfect for creating a cozy dining and sitting space. The kitchen is equipped with cabinetry and appliances and includes a practical technical room. One notable feature is the attic accessible by a fixed staircase, presenting substantial potential for conversion into extra bedrooms, a hobby area, or a large master suite. The first floor offers a night hall that connects the three main bedrooms and the bathroom, while an additional room can be adapted as a laundry area, office, or even a fourth bedroom depending on your needs. The property benefits from central heating powered by fuel oil, though it currently has single glazing and requires renovation. Outside, there is ample parking space accompanied by a detached garage. The house faces north and has three facades, situated in a residential urban or rural zone free of flood risk. The cadastral income is 699 €, and there is no VAT applicable on the sale. The energy performance certificate indicates an energy consumption of 521 kWh/m²/year, valid until March 2036. Priced at €249,000, this property represents an excellent opportunity for buyers looking to invest in a home with significant potential in Diest. The location offers a tranquil environment suitable for comfortable living, and the sizeable land allows for various outdoor possibilities. Interested parties are encouraged to arrange a visit to explore the full scope of this residence’s potential. For further information or to schedule a viewing, please contact Kenneth at Contact or Tel 0472/032588 , or Melissa at Contact or Tel 0486/547180 . * This text was generated using an artificial intelligence. Show all Show less