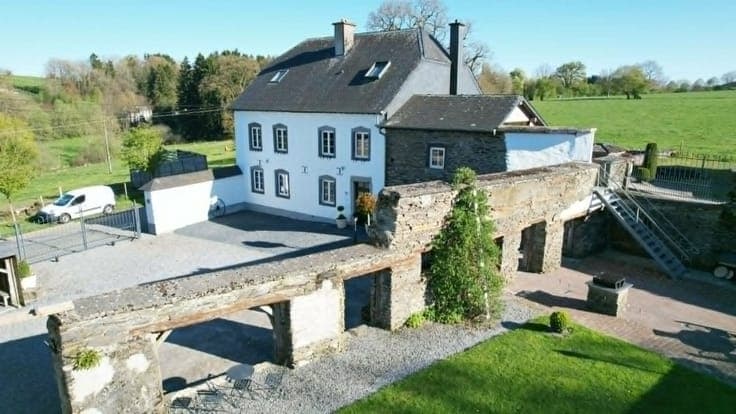
Detached House with 3 Bedrooms – Rogery (Gouvy)


- Bedrooms
- 3
- Bathrooms
- 1
- Surface area
- 203 m²
- EPC
- D
- Built
- 1875
- Heating
- Central heating
- Flood zone
- Not applicable
Description
Rogery 7, 6671 Gouvy View on map House Detached / open construction 3 bedrooms 1 bathroom(s) 203 m² habitable sp. 360 m² ground sp. D Property code: 1509311 Show more specifications Description of the property ERA B-LUX Real Estate is pleased to present this detached four-sided house, ideally located in the charming rural village of Rogery (Gouvy). It offers a peaceful and pleasant living environment while remaining close to essential amenities. Inside, you will enjoy a bright living room, a fully equipped kitchen, and three comfortable bedrooms. The practical layout makes it an ideal home for families looking for space, tranquility, and functionality. Outside, the property benefits from a beautiful green setting, perfect for those seeking a peaceful lifestyle surrounded by nature. Schools, the train station, and public transport are all nearby, providing easy access to neighbouring towns and the nearby borders. A practical, welcoming, and ideally located property that is well worth a visit. Interested? Contact ERA B-LUX Real Estate today. Specifications Characteristics General Habitable area (m²) 203.00m² Soil area (m²) 360.00m² Surface type Brut Surroundings Rural Near school Close to public transport Near railway station Taxable income €458,00 Heating Heating type Central heating Heating elements Radiators Central heating boiler, furnace Heating material Fuel oil Miscellaneous Joinery PVC Wood Double glazing Isolation Detailed information on request Warm water Boiler on central heating Building Year built from 1875 to 1899 Lift present No Details Bedroom Calculated surface area 14 m² 1 bedroom(s) possible Bedroom Calculated surface area 10 m² 1 bedroom(s) possible Bedroom Calculated surface area 14 m² 1 bedroom(s) possible Boiler room Calculated surface area 9 m² Living room, lounge Calculated surface area 19 m² Terrace Calculated surface area 16 m² Storage Calculated surface area 8 m² Living room, lounge Calculated surface area 22 m² Kitchen Calculated surface area 18 m² Entrance hall Calculated surface area 5 m² Garage Calculated surface area 28 m² Night hall Calculated surface area 12 m² Shower room Calculated surface area 8 m² Technical and legal info General Protected heritage No Recorded inventory of immovable heritage No Energy & electricity Electrical inspection Inspection report pending Utilities Septic tank City water Electricity night rate Internet Energy performance certificate Yes Energy label D EPB D E-level D Certificate number 20190110004777 Calculated specific energy consumption 306 CO2 emission 76.00 Calculated total energy consumption 62248 Planning information Urban Planning Permit Property built before 1962 Urban Planning Obligation Yes In Inventory of Unexploited Business Premises No Subject of a Redesignation Plan No Summons No judicial recovery measure or administrative measure imposed Subdivision Permit Issued No Pre-emptive Right to Spatial Planning No Urban destination La zone d'habitat à caractère rural Flood Area Not applicable Renovation Obligation Non-applicable In water sensetive area Non-applicable ERA B-LUX Sacha Rousseau 084311888 [email protected] Take contact Share Close Interested?