House
- Bedrooms
- 3
- Bathrooms
- 2
- Toilets
- 2
- Surface area
- 281 m²
- Plot
- 329 m²
- EPC
- B
- Built
- 1940
- Façades
- 2
- Heating
- GAS
- Condition
- GOOD
- Flood zone
- NON_FLOOD_ZONE
Features
- Double glazing
Description
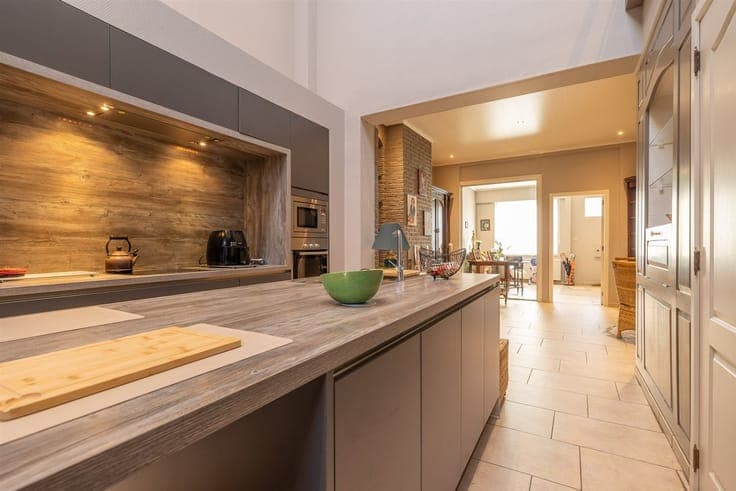
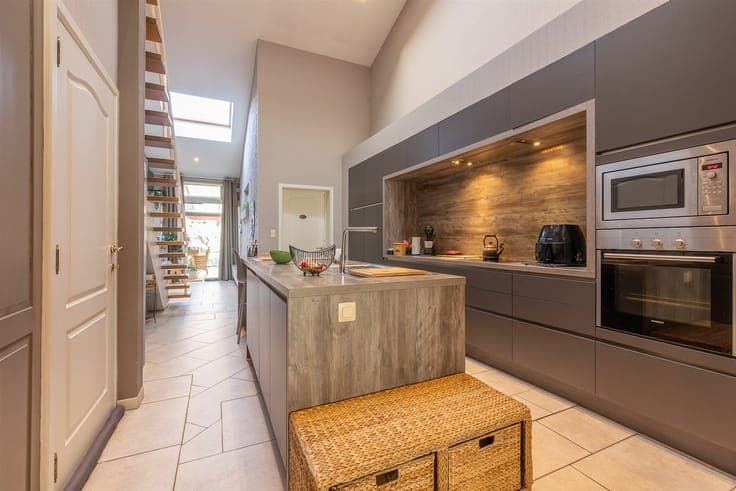
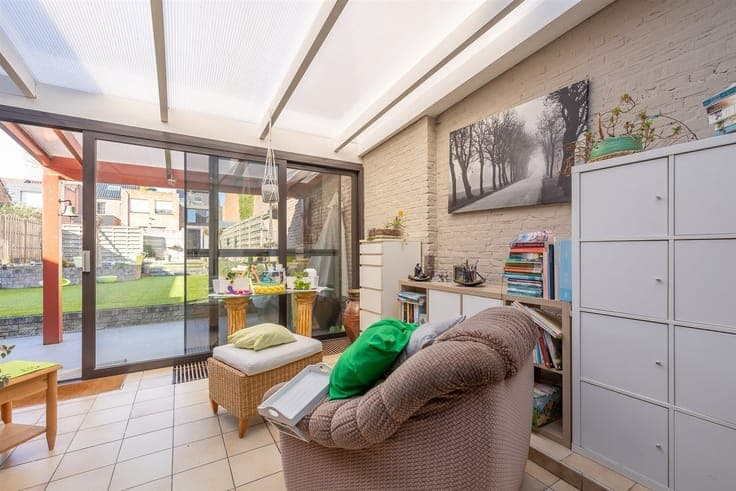
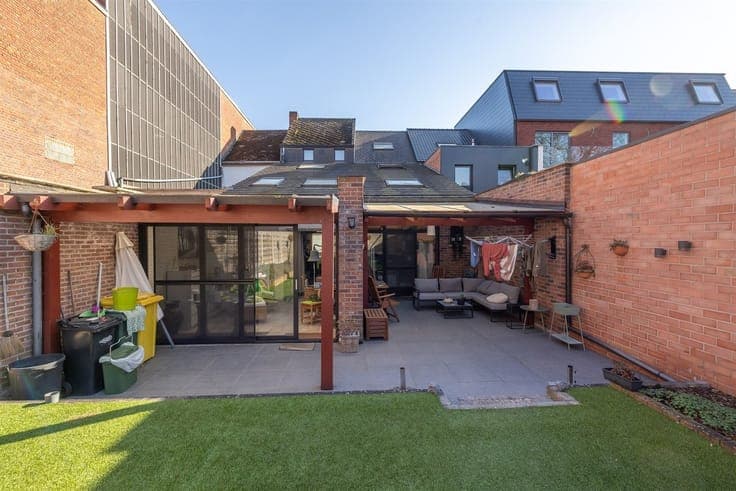
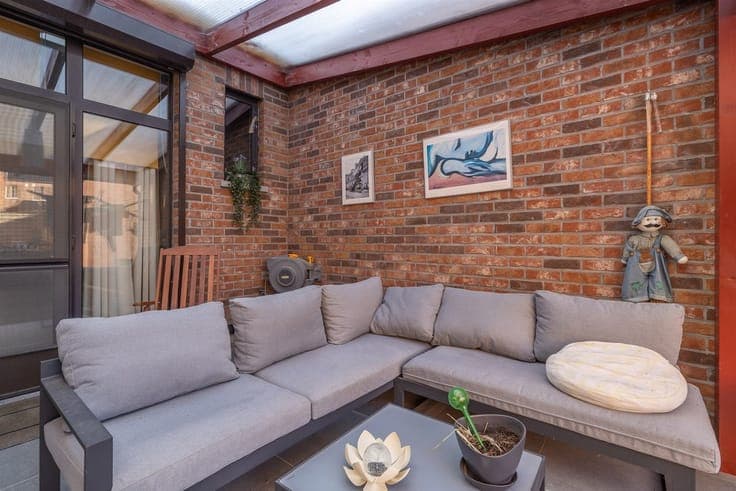
Get up and immediately find yourself in a contemporary, light-filled kitchen.Up the stairs in the morning you enter the renovated kitchen, which is the real heart of the home. A pleasant place with immediate connection to the veranda and covered terrace. The garden is deep enough and has a higher terrace at the back, so you can enjoy the evening sun despite the northwest orientation. On the other side of the kitchen, the house opens up to a spacious living area. Its width and depth allow you to effortlessly combine different functions here: a dining area, sitting area, TV room, office or reading area. On the ground floor you will also find a bathroom with walk-in shower and a very large storage room. The house also has a well-equipped cellar of about 50 m², ideal for additional storage. On the second floor there are three bedrooms, two of which are very spacious. From the largest room you reach a mezzanine that offers additional possibilities as an office, dressing room or hobby room. The house was thoroughly renovated in 2015, resulting in label B.Extra info on Lissens.be