Ancienne scierie à rénover
- Bedrooms
- 3
- Bathrooms
- 1
- Surface area
- 249 m²
- Plot
- 4797 m²
- EPC
- G
- Façades
- 4
- Condition
- TO_RESTORE
- Flood zone
- NON_FLOOD_ZONE
Description
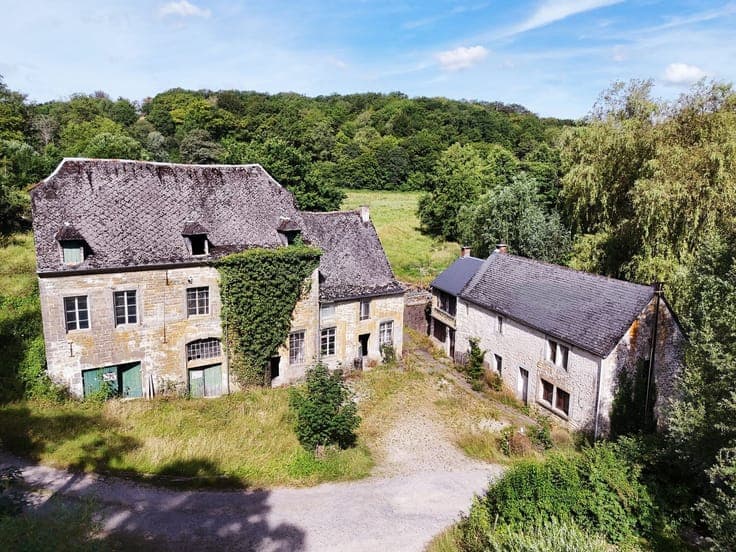
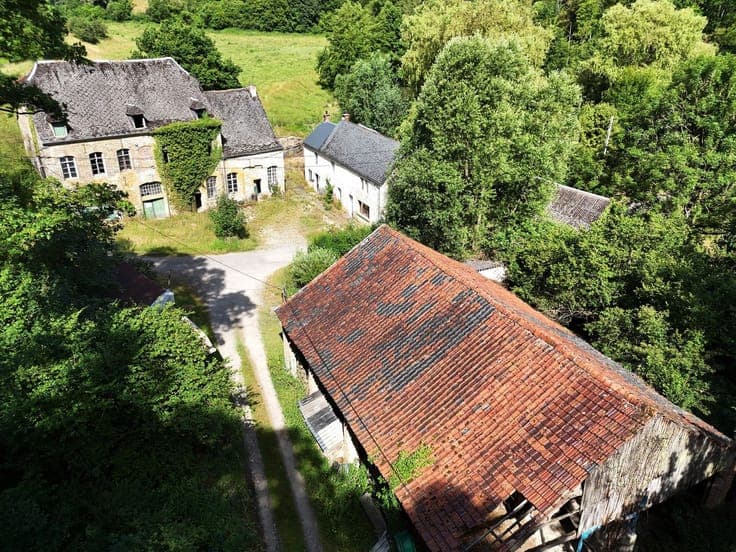
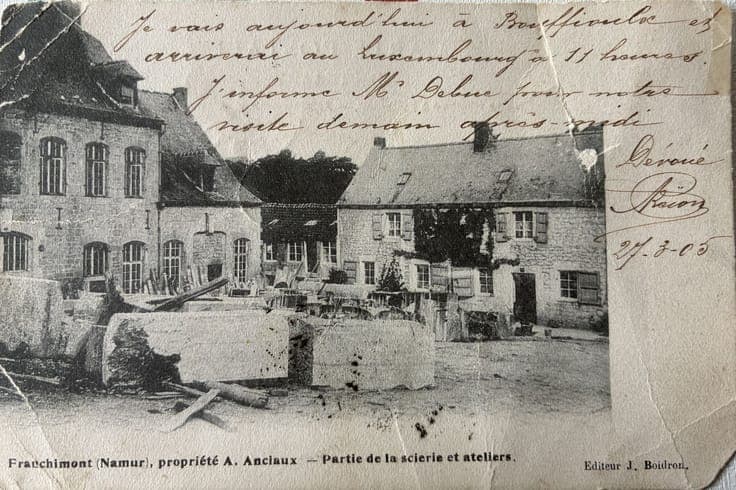
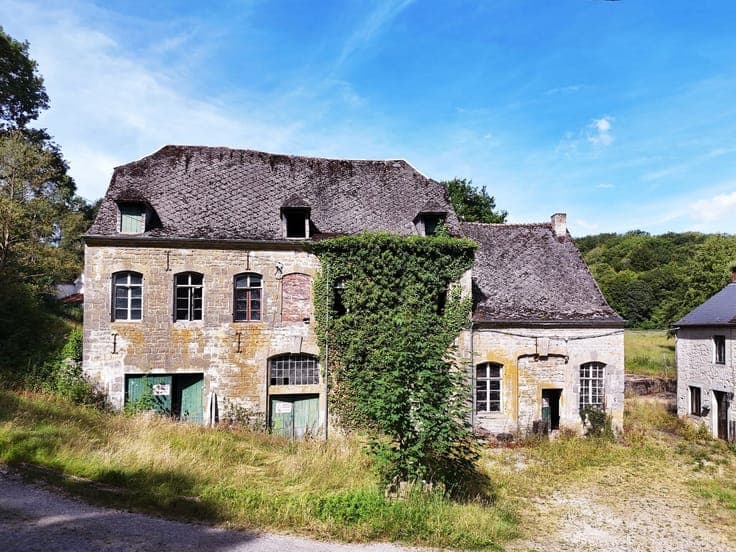
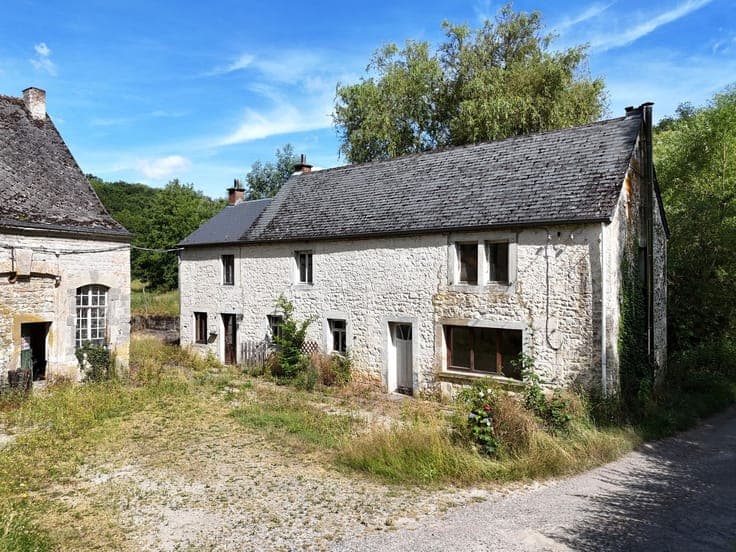
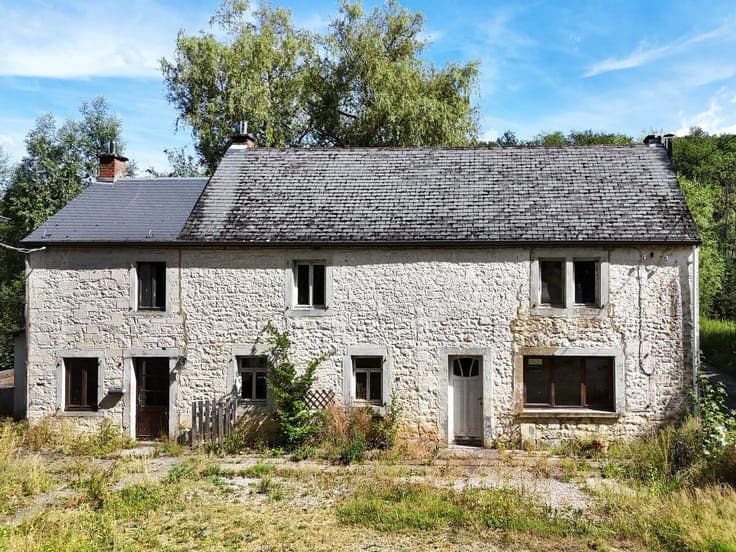
In the heart of the Chinelle Valley, in a lush and peaceful setting, this historic complex—comprising a residence and the sawmill farmhouse—offers spacious interiors. Built of local stone, the complex is centered around a large inner courtyard and charms visitors with its authenticity. The buildings retain all the charm of the original architecture: stone facades, traditional roofs, arched windows, and distinctive architectural features. An old postcard dating from the early 20th century attests to the site’s historical significance. The complex requires complete renovation. It is ideal for buyers seeking an ambitious project: a residence with character, a family estate, vacation rentals, bed-and-breakfast accommodations, an event venue, or a craft or tourism business (subject to zoning approvals). PEB: 20260518038598 Total energy consumption: 174,621 kWh/year Specific energy consumption: 701 kWh/m²/year PEB: G