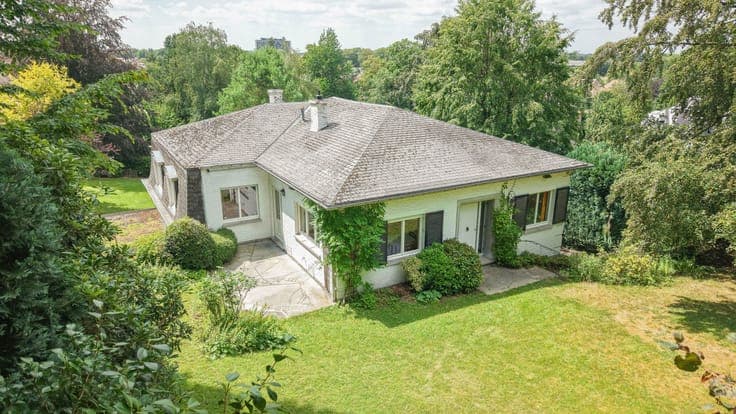
Completely renovated house, steps away from Montgomery

- Bedrooms
- 5
- Bathrooms
- 4
- Toilets
- 6
- Surface area
- 460 m²
- Plot
- 275 m²
- EPC
- C
- Built
- 1920
- Façades
- 3
- Floors
- 3
- Parking
- 1
- Heating
- GAS
- Condition
- AS_NEW
- Flood zone
- NON_FLOOD_ZONE
Features
- Terrace
- Garage
- Double glazing
Description
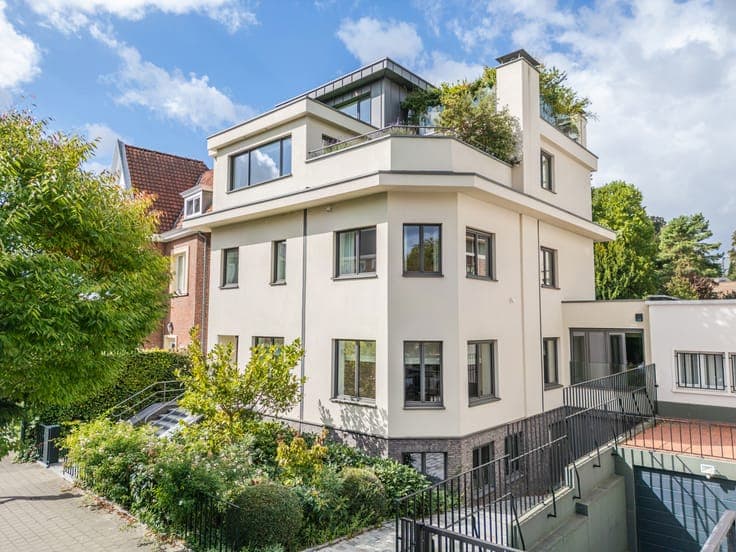
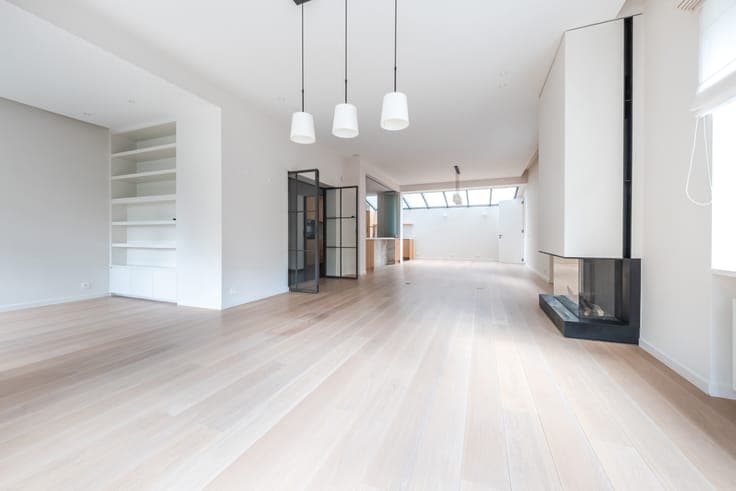
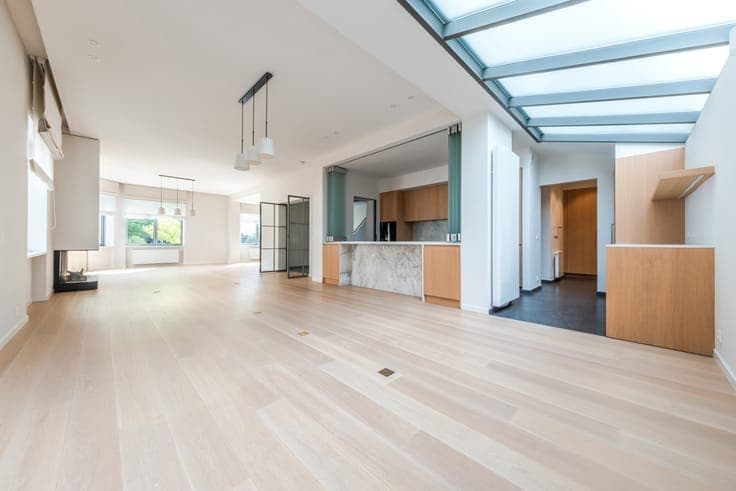
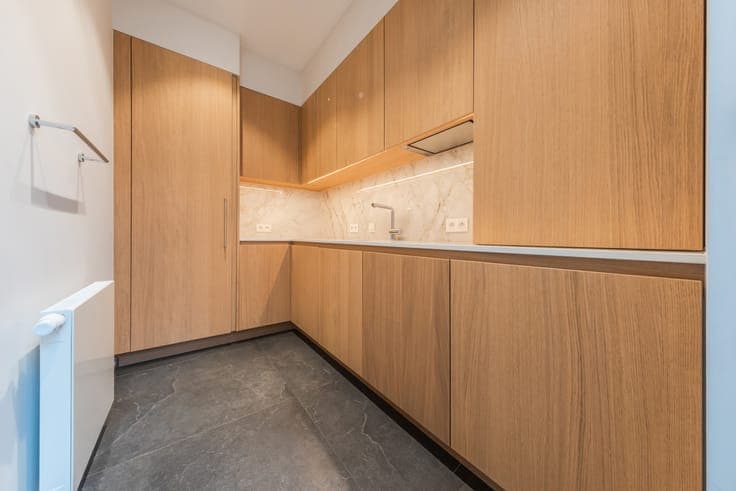
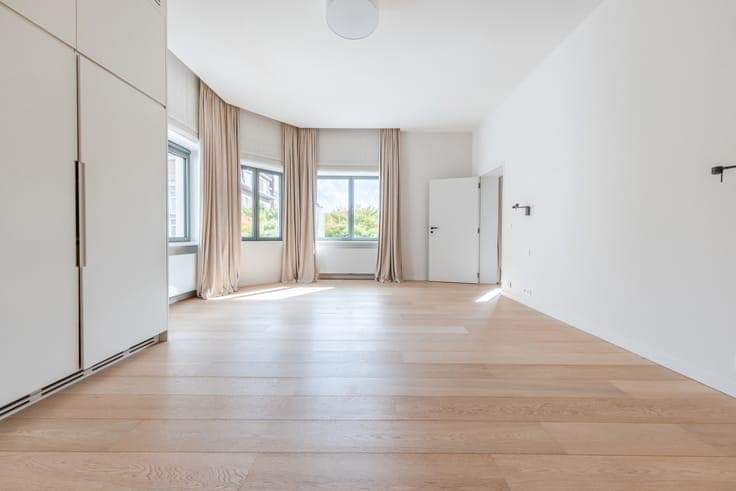
This beautiful house, completely renovated in 2021 with quality materials, meets today's ecological and energy standards. It offers approximately 460m² of living space (± 560m² total area) over 4 floors. The entire house has been designed for people with reduced mobility, with an elevator serving all floors. On the ground floor: large entrance hall with cloakroom and toilet opening onto beautiful reception rooms (± 55m²), a dining room, and a fully equipped open kitchen with a service room behind, a bedroom or gym, and a shower room. On the 1st floor: master suite with dressing room and full bathroom, 2 bedrooms, and a bathroom. On the 2nd floor: a bedroom, a bathroom, and a family room or office with its kitchenette opening onto the terrace of ± 21m². On the 3rd floor: winter garden and terrace of ± 30m², with a magnificent view. In the basement: independent studio with shower room and kitchenette, garage, large family cloakroom, laundry room, wine cellar, technical room. Technical features: numerous built-in closets, Buderus gas-fired condensing boiler, air conditioning, water softener, alarm system with surveillance camera, videophone and home automation. An exceptional property accessible to people with reduced mobility.