House
- Bedrooms
- 3
- Bathrooms
- 1
- Toilets
- 1
- Surface area
- 135 m²
- Plot
- 255 m²
- EPC
- C
- Built
- 1932
- Façades
- 3
- Parking
- 1
- Heating
- GAS
- Condition
- JUST_RENOVATED
- Flood zone
- NON_FLOOD_ZONE
Features
- Terrace
- Garage
- Double glazing
Description
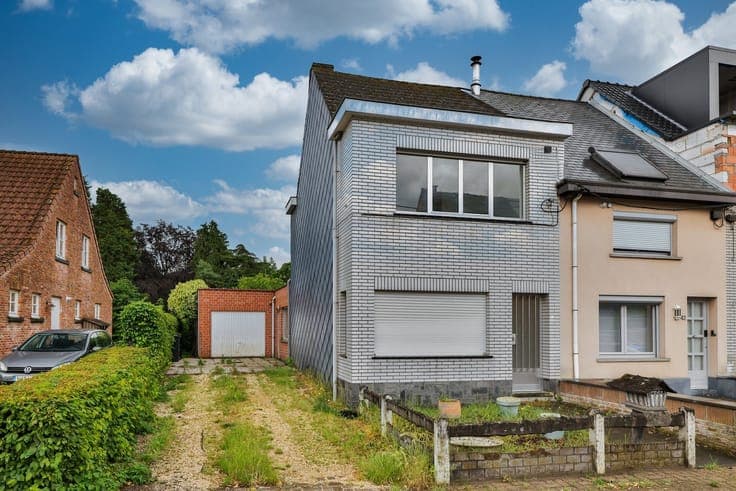
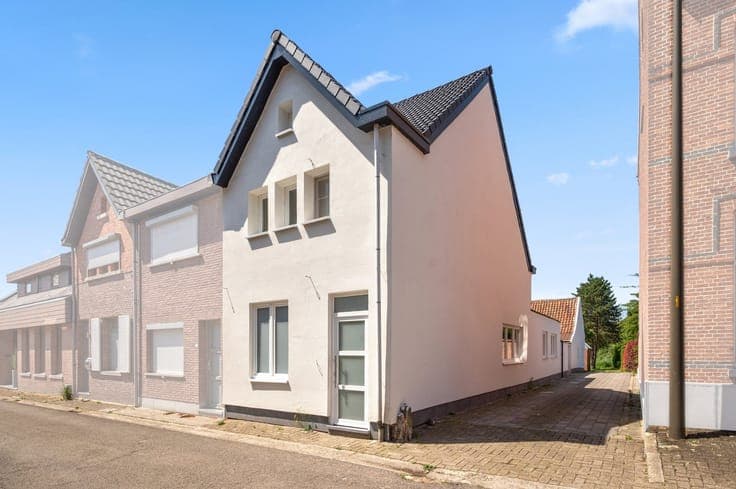
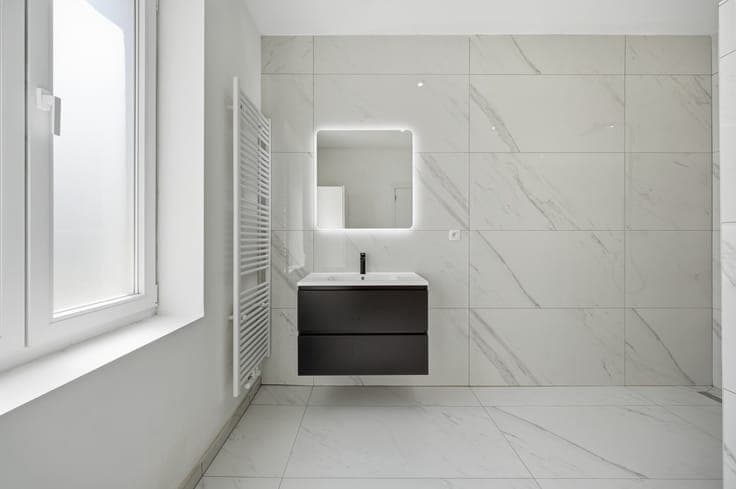
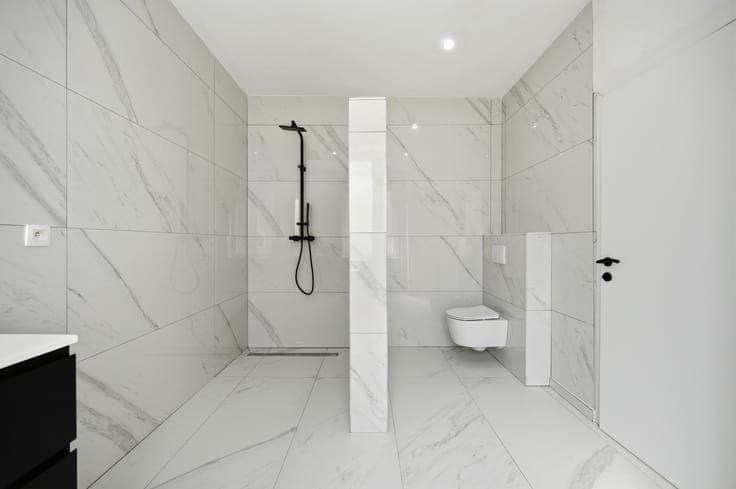
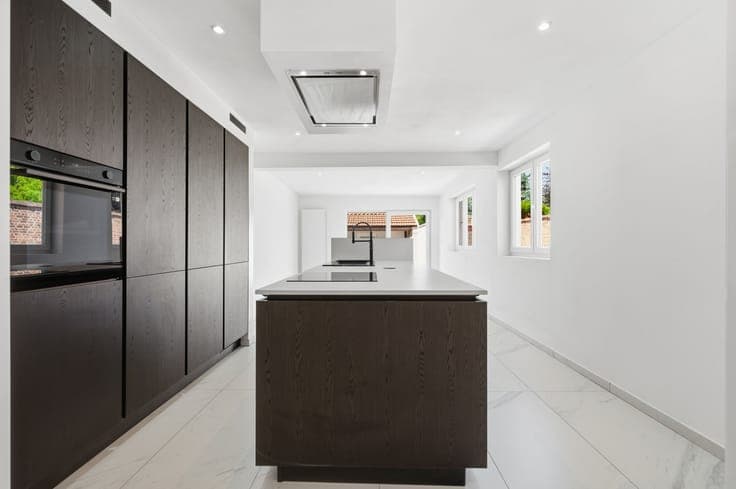
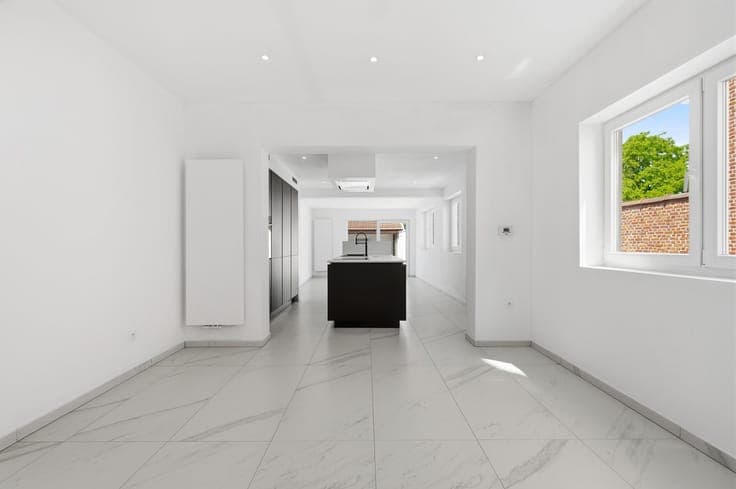
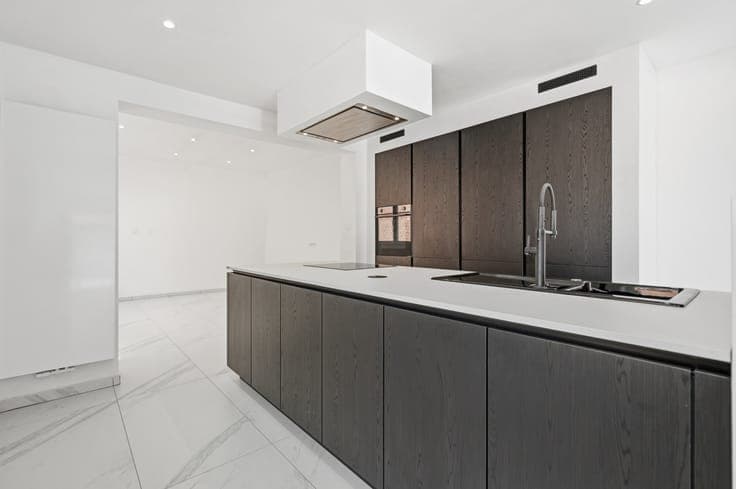
Located on a quiet street with a view of farmland and a nature reserve, this renovated semi-detached home is just 2.3 km from the E19. The facade is beautifully finished with white decorative plaster and a blue stone baseboard. The excellent EPC rating (Class C) of 211 kWh/m²/year was achieved by installing insulation in the facades (8 cm) and roofs (8 cm), along with new windows and a condensing gas boiler. The living area, open kitchen, and sitting area—all featuring high ceilings—benefit from natural light streaming in through the side windows. The open kitchen has been enhanced with a large cooking island featuring a Dekton countertop. The kitchen is equipped with a cooktop, refrigerator, freezer, dishwasher, oven, and range hood.Through the white sliding window, you look out onto the partially covered, walled terrace with dark tiles, which serves as a connection between the house and the outbuilding. The ground floor of that outbuilding is heated and fully finished. At the front of the house is the spacious bathroom, which includes a walk-in shower (rain shower), a vanity unit, and a wall-mounted toilet. On the first floor are two large rooms (laminate flooring): one with three windows and one with a dormer window. The entire second floor is occupied by the third room, which has a Velux skylight and a window in the gable. The right-of-way to the right of the house may be used by the properties behind it and by you to park two cars behind the house.