House in Wavre


- Bedrooms
- 4
- Bathrooms
- 2
- Toilets
- 3
- Surface area
- 310 m²
- Plot
- 1078 m²
- EPC
- A
- Built
- 2012
- Façades
- 4
- Floors
- 2
- Parking
- 1
- Condition
- AS_NEW
- Flood zone
- NON_FLOOD_ZONE
- Available
- 2026-10-01
Features
- Garden
- Terrace
- Garage
- Swimming pool
- Double glazing
Description
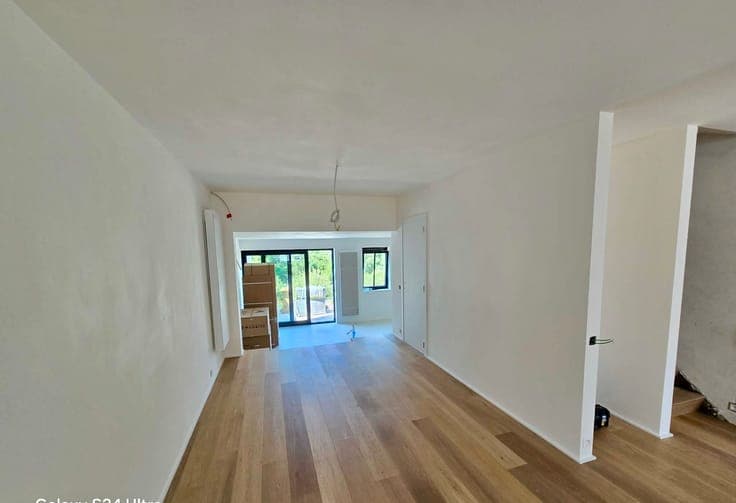
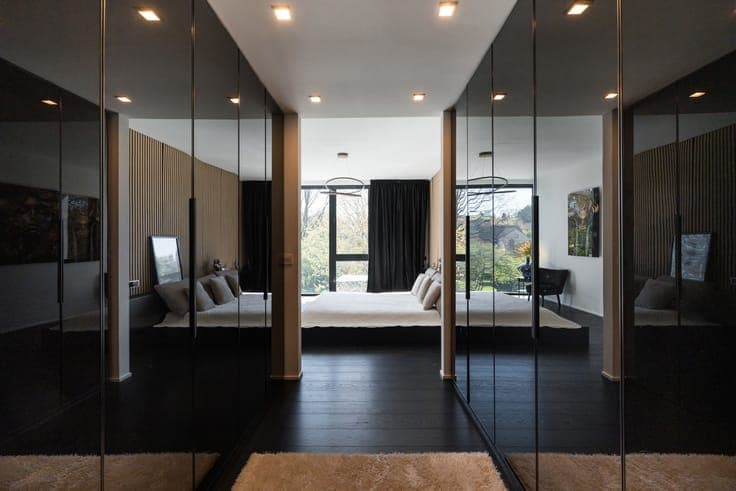
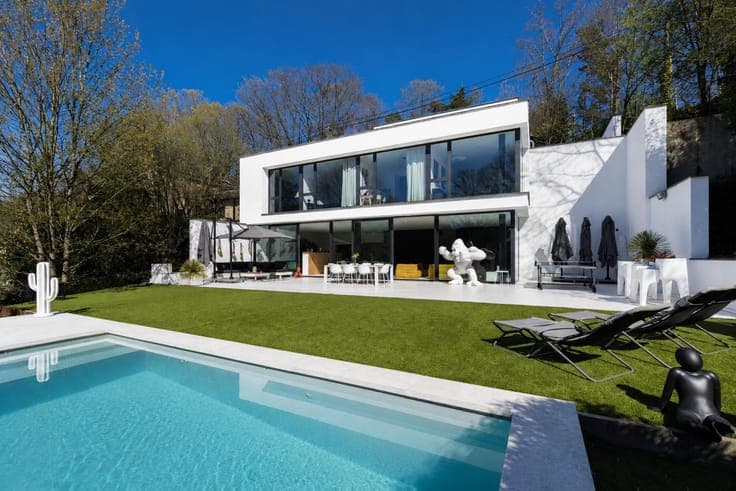
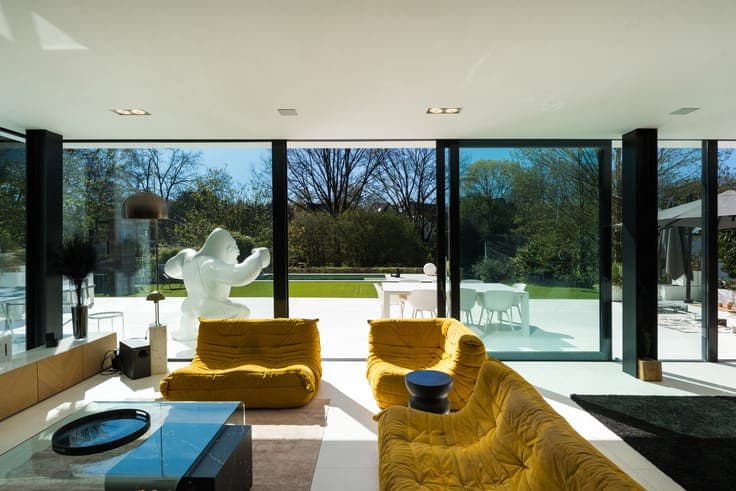
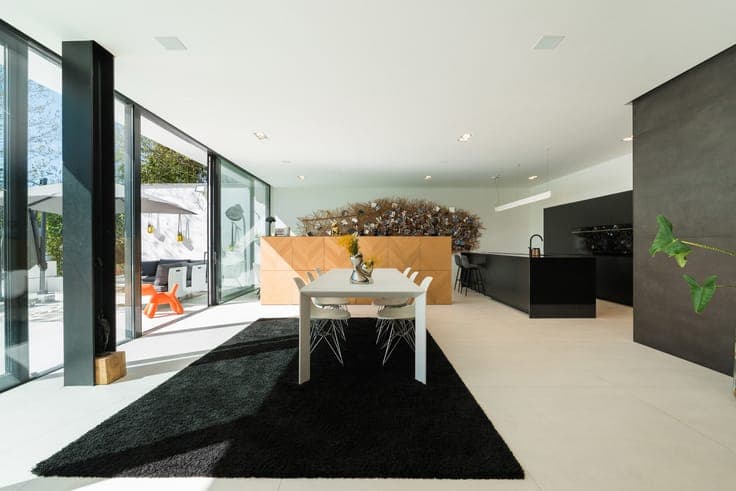
WAVRE, in a peaceful setting, a splendid CONTEMPORARY VILLA (4 bedrooms/2 bathrooms) with unique features. The 310 m² of living space, concealed behind a modest and unassuming street-facing facade, offers striking open spaces on the lower levels! Exceptional natural light, ideal orientation, and privacy make this an exceptional place to live. The unconventional layout and bold architecture highlight a welcoming living room and outdoor spaces that extend the home into the open air. The sleeping area is cozy and intimate, featuring 4 beautiful bedrooms and 2 bathrooms, including a 26-square-meter master suite. Built in 2012 and recently modernized, it is energy-efficient (PEB A rating – 76 kWh/m²/year) and technically up to date. Don’t wait—discover it today with L&P!