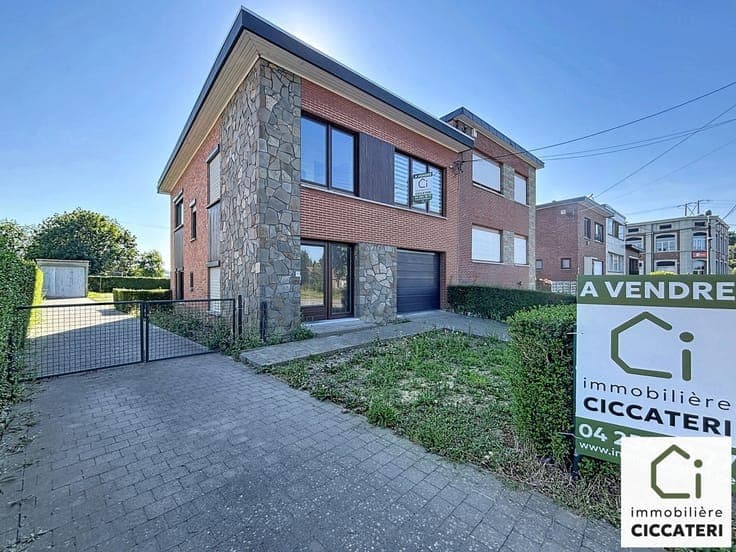
Semi-detached house with terrace, garden and garages in Flém

- Bedrooms
- 2
- Bathrooms
- 0
- Toilets
- 2
- Surface area
- 146 m²
- Plot
- 436 m²
- EPC
- D
- Built
- 1964
- Façades
- 3
- Floors
- 1
- Parking
- 2
- Heating
- FUELOIL
- Condition
- GOOD
- Flood zone
- NON_FLOOD_ZONE
- Available
- 2026-08-01
Features
- Garden
- Terrace
- Garage
- Double glazing
Description
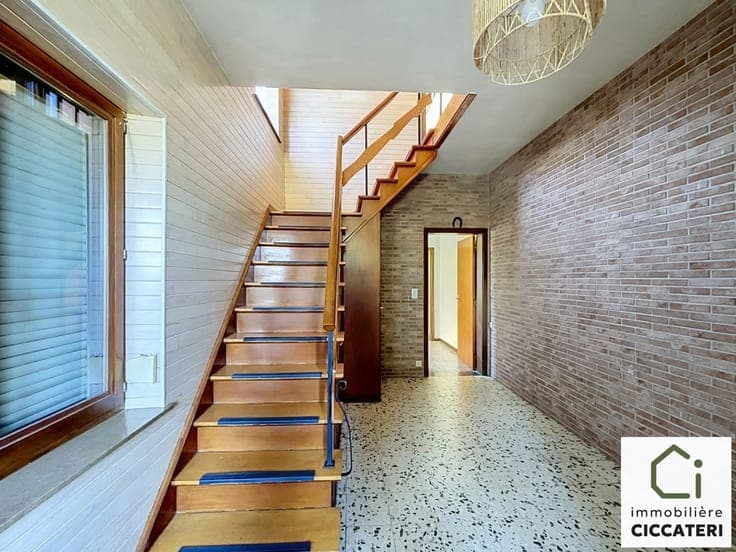
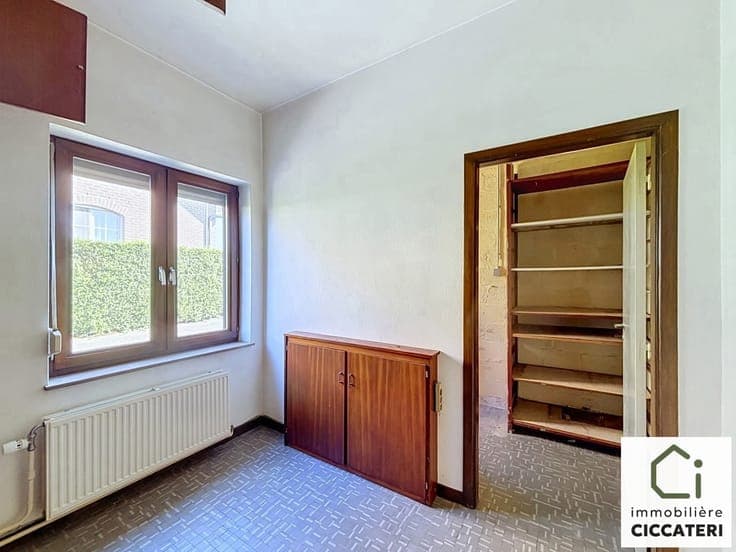
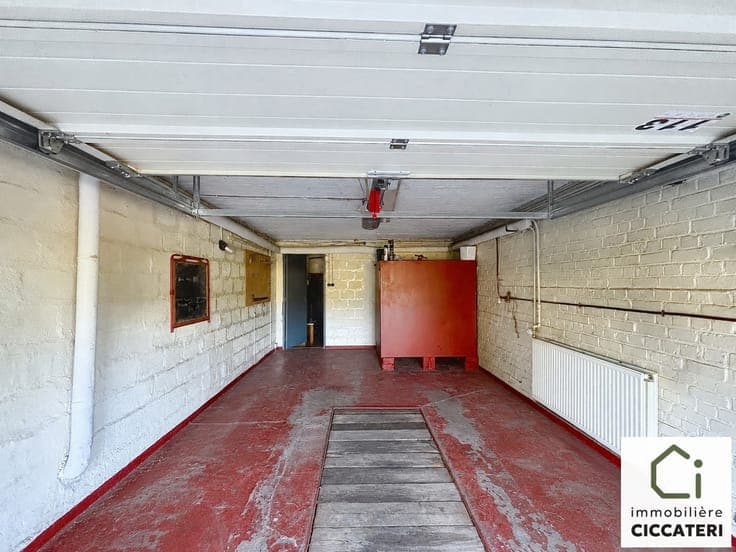
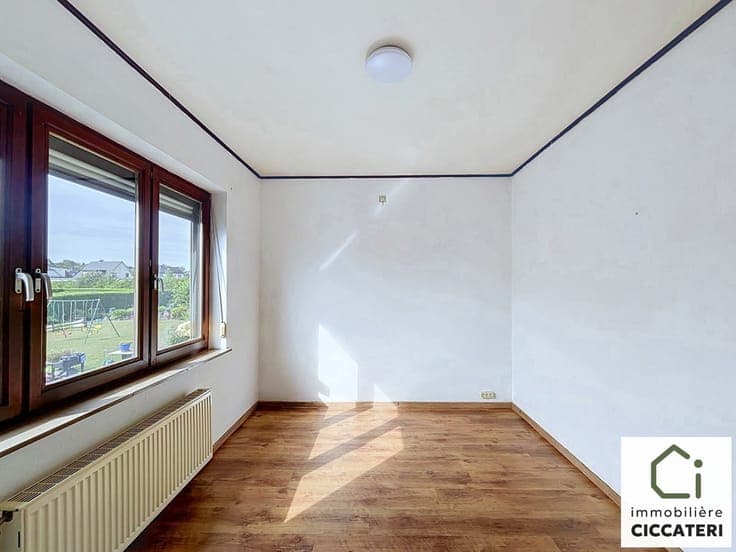
Semi-detached house (3-sided) with garden, terrace, and two garages for sale. Located in Flémalle, this house offers numerous layout possibilities, outdoor space, and two garages—a rare and practical asset. On the ground floor, the property comprises an entrance hall leading to a separate toilet, an office, and a storage room. This area could also be converted into a bedroom with a dressing room, depending on your needs. You will also find a 21 m² garage and a laundry room with access to the terrace and garden. Upstairs, the landing leads to two bedrooms (10.2 m² and 7.8 m²), a shower room with a toilet, a bright 21 m² living room, and a semi-equipped 8.96 m² kitchen with outdoor access. Outside, the house features a 21 m² terrace, a garden, and a side driveway leading to a second garage (13.85 m²). Technical specifications: EPC Rating: D – 274 kWh/m²/year Total area: 146 m² (per EPC) Double-glazed wooden window frames Manual and solar-powered shutters Oil-fired central heating Electrical system requires updating to meet current standards Cadastral income (RC): pending confirmation from the notary (€) Available upon signing the deed A house with great layout potential, ideal for a family or anyone looking for flexible living spaces and outdoor areas. 📞 Contact us now at 04 254 18 77 to arrange a viewing.

